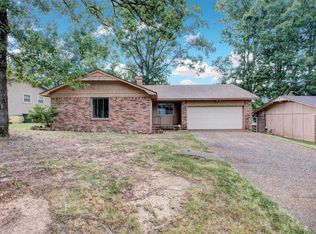
Welcome Home to 9314 Monique Drive in Little Rock! This beautifully updated residence features brand-new luxury vinyl tile flooring throughout, fresh interior paint, and stylish new interior doors. Modern plumbing fixtures add a clean, contemporary touch, making this home truly move-in ready. Conveniently located with easy access to shopping, dining, and major roadways, this property is perfect for buyers seeking comfort, style, and value. Don’t miss your opportunity to own a thoughtfully refreshed home in an established neighborhood—schedule your showing today!
Active
Price cut: $5.9K (7/12)
$179,000
9314 Monique Dr, Little Rock, AR 72204
3beds
1,460sqft
Single Family Residence
Built in 1976
9,147 Square Feet Lot
$174,000 Zestimate®
$123/sqft
$-- HOA
What's special
Fresh interior paintModern plumbing fixturesStylish new interior doors
- 82 days |
- 691 |
- 38 |
Zillow last checked:
Listing updated:
Listed by:
Undre Brunson 501-539-1003,
Keller Williams Realty 501-907-5959
Source: CARMLS,MLS#: 26017404
Facts & features
Interior
Bedrooms & bathrooms
- Bedrooms: 3
- Bathrooms: 2
- Full bathrooms: 2
Rooms
- Room types: Formal Living Room, Den/Family Room
Dining room
- Features: Eat-in Kitchen
Heating
- Natural Gas
Cooling
- Electric
Appliances
- Included: Built-In Range, Electric Range, Dishwasher, Disposal, Refrigerator
Features
- Pantry, Sheet Rock, Paneling, Sheet Rock Ceiling, Vaulted Ceiling(s), Primary Bedroom/Main Lv, Guest Bedroom/Main Lv, All Bedrooms Down, 3 Bedrooms Same Level
- Flooring: Wood, Tile
- Doors: Insulated Doors
- Windows: Insulated Windows
- Has fireplace: Yes
- Fireplace features: Factory Built, Gas Starter, Gas Logs Present
Interior area
- Total structure area: 1,460
- Total interior livable area: 1,460 sqft
Property
Parking
- Total spaces: 2
- Parking features: Garage, Two Car, Garage Door Opener, Garage Faces Rear
- Has garage: Yes
Features
- Levels: One
- Stories: 1
- Patio & porch: Deck
- Exterior features: Storage, Rain Gutters
- Fencing: Partial,Chain Link
Lot
- Size: 9,147 Square Feet
- Features: Level
Details
- Parcel number: 44L0810064500
Construction
Type & style
- Home type: SingleFamily
- Architectural style: Traditional
- Property subtype: Single Family Residence
Materials
- Brick, Frame
- Foundation: Slab
- Roof: Composition,Pitch
Condition
- New construction: No
- Year built: 1976
Utilities & green energy
- Electric: Elec-Municipal (+Entergy)
- Gas: Gas-Natural
- Sewer: Public Sewer
- Water: Public
- Utilities for property: Natural Gas Connected
Green energy
- Energy efficient items: Doors
Community & HOA
Community
- Features: No Fee
- Subdivision: TWIN LAKES
HOA
- Has HOA: No
Location
- Region: Little Rock
Financial & listing details
- Price per square foot: $123/sqft
- Tax assessed value: $125,420
- Annual tax amount: $1,755
- Date on market: 5/1/2026
- Listing terms: VA Loan,FHA,Conventional,Cash
- Road surface type: Paved
Estimated market value
$174,000
$165,000 - $183,000
$1,431/mo
Price history
| Date | Event | Price |
|---|---|---|
| 7/12/2026 | Price change | $179,000-3.2%$123/sqft |
Source:  CARMLS #26017404 Report a problem CARMLS #26017404 Report a problem | ||
| 5/26/2026 | Price change | $184,900-2.2%$127/sqft |
Source: CARMLS #26017404 Report a problem | ||
| 5/1/2026 | Listed for sale | $189,000-4.5%$129/sqft |
Source: CARMLS #26017404 Report a problem | ||
| 5/1/2026 | Listing removed | $198,000$136/sqft |
Source: CARMLS #26002005 Report a problem | ||
| 3/27/2026 | Price change | $198,000-3.4%$136/sqft |
Source: CARMLS #26002005 Report a problem | ||
| 3/16/2026 | Price change | $205,000-4.7%$140/sqft |
Source: CARMLS #26002005 Report a problem | ||
| 1/13/2026 | Listed for sale | $215,000-54.3%$147/sqft |
Source: CARMLS #26002005 Report a problem | ||
| 6/3/2015 | Sold | $470,000+327.3%$322/sqft |
Source: Agent Provided Report a problem | ||
| 5/22/2011 | Listing removed | $110,000$75/sqft |
Source: NCI Report a problem | ||
| 2/28/2011 | Listed for sale | $110,000$75/sqft |
Source: NCI Report a problem | ||
Public tax history
| Year | Property taxes | Tax assessment |
|---|---|---|
| 2024 | $1,756 | $25,084 |
| 2023 | $1,756 +30.2% | $25,084 +30.2% |
| 2022 | $1,349 +9.2% | $19,270 +10% |
| 2021 | $1,235 +0.7% | $17,520 |
| 2020 | $1,226 | $17,520 |
| 2019 | $1,226 | $17,520 |
| 2018 | $1,226 | $17,520 |
| 2017 | $1,226 | $17,520 -13.5% |
| 2016 | $1,226 -13.6% | $20,250 |
| 2015 | $1,420 | $20,250 |
| 2014 | $1,420 +0% | $20,250 +0% |
| 2013 | $1,419 | $20,245 0% |
| 2012 | -- | $20,250 +4.8% |
| 2011 | -- | $19,325 |
| 2010 | -- | $19,325 |
| 2009 | -- | $19,325 -4.3% |
| 2008 | -- | $20,203 |
| 2007 | -- | $20,203 +35.7% |
| 2005 | -- | $14,890 |
| 2004 | -- | $14,890 +23.5% |
| 2003 | -- | $12,052 |
| 2002 | -- | $12,052 |
| 2001 | -- | $12,052 |
Find assessor info on the county website
Monthly payment
Est. payment
Payment breakdown
Explore the cost of this home by adjusting the details. Changes won't be saved.Climate risks
Neighborhood: John Barrow
Nearby schools
GreatSchools rating
- 2/10J.A. Fair K8 Preparatory SchoolGrades: K-8Distance: 2.6 mi
- 3/10Little Rock Southwest High SchoolGrades: 9-12Distance: 4.8 mi
- $164,9003 bd2 ba1.4k sqft9318 Monique Dr, Little Rock, AR 72204Sold
- $147,200-- bd1 ba1.2k sqft9310 Monique Dr, Little Rock, AR 72204Off Market
- $157,200-- bd2 ba1.3k sqft9322 Monique Dr, Little Rock, AR 72204Off Market
- $151,000-- bd2 ba1.3k sqft9306 Monique Dr, Little Rock, AR 72204Off Market
- $160,9004 bd3 ba2.1k sqft9319 Tanya Dr, Little Rock, AR 72204Off Market
- $152,2003 bd2 ba1.3k sqft9315 Tanya Dr, Little Rock, AR 72204Off Market
- $153,800-- bd2 ba1.3k sqft2400 Kristina Ct, Little Rock, AR 72204Off Market
- $186,600-- bd2 ba2k sqft9323 Tanya Dr, Little Rock, AR 72204Off Market
A local agent can set up tours, give advice and negotiate with sellers.
A local lender can help you make sure your offer is ready when you are.
Similar homes
- $163,0003 bd2 ba1.3k sqft3908 Tudor Dr, Little Rock, AR 72204For Sale

 MLS ID #26029435, Dakota D Wright, Epique Realty. CARMLS
 - $179,9003 bd3 ba1.8k sqft1417 Stonehenge Pl, Little Rock, AR 72212For Sale
 MLS ID #26029644, Ashley Cifreo, Michele Phillips & Co. Realtors Searcy Branch. CARMLS
 - $179,9003 bd2 ba1.2k sqft101 Poinsetta Dr, Little Rock, AR 72205For Sale
 MLS ID #26027477, Holly Driver, Signature Properties. CARMLS
 - $174,9003 bd2 ba1.4k sqft700 E 21st St, Little Rock, AR 72206For Sale
 MLS ID #26029569, Sonja Clark, CENTURY 21 Prestige Realty. CARMLS
 - $139,9003 bd2 ba1.5k sqft3 Shari Ct, Little Rock, AR 72204For SaleMLS ID #26019377, Andy Gibson, Keller Williams Realty. CARMLS
- $155,0003 bd1 ba1k sqft2911 Wynne Dr, Little Rock, AR 72204For SaleMLS ID #26018409, Tamarcus L Hill, CBRPM Maumelle. CARMLS
- $179,9003 bd2 ba1.1k sqft421 Trumpler St, Little Rock, AR 72211For SaleMLS ID #26016901, Taylor Velasco, Realty One Group - Pinnacle. CARMLS
- $225,0004 bd2 ba1.6k sqft8324 W 29th St, Little Rock, AR 72204For SaleMLS ID #26002157, Tina Newsome, Michele Phillips & Co. Realtors. CARMLS
- $169,9003 bd2 ba1.4k sqft5601 Bliss Cir, Little Rock, AR 72209For SaleMLS ID #26025124, Andy Gibson, Keller Williams Realty. CARMLS
- $195,0003 bd3 ba1.7k sqft9308 W 6th St, Little Rock, AR 72205For SaleMLS ID #26020250, Shanekia Parker-Rash, Edge Realty. CARMLS
- $199,9003 bd2 ba1.6k sqft4 Pleasant Ct, Little Rock, AR 72211For SaleMLS ID #26027550, Greg Berry, Young Home Sales. CARMLS
- $145,0003 bd2 ba1.6k sqft7707 W 45th St, Little Rock, AR 72204For SaleMLS ID #26020627, Ashley Cifreo, Michele Phillips & Co. Realtors Searcy Branch. CARMLS
- $214,9003 bd2 ba1.5k sqft12111 Teton Forest Dr, Little Rock, AR 72212For SaleMLS ID #26029215, Ray Ellen, Real Broker. CARMLS
- $136,4993 bd2 ba1.8k sqft2020 Romine Rd, Little Rock, AR 72205For SaleMLS ID #26021357, Quiana Lawson, Keller Williams Realty. CARMLS
- $204,9003 bd2 ba1.6k sqft7311 W Markham St, Little Rock, AR 72205For SaleMLS ID #26015245, Lane Cowart, Hometown Investments & Realty. CARMLS
- $159,7003 bd2 ba1.4k sqft7115 Mabelvale Cut Off, Little Rock, AR 72209For SaleMLS ID #26027395, Courtney A Oden, Live.Love.Arkansas Realty Group. CARMLS
- $200,0003 bd2 ba1.6k sqft7924 Mabelvale Cut Off Rd, Mabelvale, AR 72103For SaleMLS ID #26022329, Claire Carter Smithson, Homeward Realty. CARMLS
- $189,0003 bd2 ba1.9k sqft3423 S Chester St, Little Rock, AR 72206For SaleMLS ID #26017861, Rebecca E Finney, Keller Williams Realty. CARMLS
- $210,0003 bd3 ba1.4k sqft311 Nix Rd, Little Rock, AR 72211For SaleMLS ID #26027901, Jonie Burks, Charlotte John Company (Little Rock). CARMLS
- $129,9993 bd2 ba1.3k sqft1720 Pinewood Dr, Little Rock, AR 72204For SaleMLS ID #26019769, Broderic Armstead, Keller Williams Realty. CARMLS
