Beautiful raised ranch in the popular and conveniently located Pinedale Farms neighborhood. Fresh paint throughout the home. Fantastic formal rooms. Living room with a bay window, crown molding, and hardwood flooring. Dining room has crown molding, chair rail, and hardwood flooring. Kitchen has an incredible amount of cabinetry, electric cooking, and a side entrance. Den offers a decorative fireplace with raised hearth and mantel. The hallway leads to 3 bedrooms with hardwood flooring and access to the pull down attic. The full finished basement has a recreation area with heart pine panelling and new carpet. An area ideal for a mud room with new carpet. The hallway leads to 2 bedrooms, a guest bathroom, and a workshop area. Rounding out the basement is the large utility area with washer, dryer, boiler, and another workshop/craft area with tons of cabinets and shelving. All under a brand new roof!
Pending
$460,000
9314 Newhall Rd, Henrico, VA 23229
5beds
3,172sqft
Single Family Residence
Built in 1961
0.26 Acres Lot
$449,100 Zestimate®
$145/sqft
$-- HOA
What's special
Workshop areaHeart pine panellingSide entranceBrand new roofNew carpetFantastic formal roomsElectric cooking
- 48 days
- 410
- 15
Likely to sell faster than
Zillow last checked:
Listing updated:
Listed by:
Tim Corbett 804-339-2315,
Augie Lange Realty Inc 804-320-4421
Source: CVRMLS,MLS#: 2618764 Originating MLS: Central Virginia Regional MLS
Originating MLS: Central Virginia Regional MLSFacts & features
Interior
Bedrooms & bathrooms
- Bedrooms: 5
- Bathrooms: 3
- Full bathrooms: 3
Primary bedroom
- Description: Attached Full Bathroom, CF, HDWD Floor
- Level: First
- Dimensions: 16.0 x 13.0
Bedroom 2
- Description: HDWD Floor
- Level: First
- Dimensions: 15.0 x 11.0
Bedroom 3
- Description: HDWD Floor
- Level: First
- Dimensions: 11.0 x 9.6
Bedroom 4
- Description: Crown Molding, Cedar Closet,
- Level: Basement
- Dimensions: 15.0 x 13.0
Bedroom 5
- Description: Crown Molding, 2 Closets
- Level: Basement
- Dimensions: 11.6 x 9.0
Additional room
- Description: Mud Room? New Carpet, Heart Pine Panelling
- Level: Basement
- Dimensions: 12.0 x 7.0
Additional room
- Description: Workshop or Storage with Work Benches and Shelving
- Level: Basement
- Dimensions: 21.0 x 13.0
Dining room
- Description: Crown Molding, Chair Rail, HDWD Floor
- Level: First
- Dimensions: 13.0 x 11.0
Family room
- Description: Den with Decorative Fireplace and CF
- Level: First
- Dimensions: 17.0 x 11.0
Other
- Description: Shower
- Level: Basement
Other
- Description: Tub & Shower
- Level: First
Kitchen
- Description: Electric Cooking, Cabinets Galore, Side Entry
- Level: First
- Dimensions: 12.0 x 11.0
Laundry
- Description: W/D, Laundry Sink, Cabinets, Boiler, H2O Heater
- Level: Basement
- Dimensions: 17.0 x 11.0
Living room
- Description: Crown Molding, Bay Window, HDWD Floor
- Level: First
- Dimensions: 18.0 x 13.0
Recreation
- Description: New Carpet,Heart Pine Panelling, Built In Bookcase
- Level: Basement
- Dimensions: 25.0 x 11.0
Heating
- Natural Gas, Zoned
Cooling
- Central Air
Appliances
- Included: Dryer, Dishwasher, Microwave, Refrigerator, Stove, Washer
- Laundry: Washer Hookup, Dryer Hookup
Features
- Bookcases, Built-in Features, Bedroom on Main Level, Bay Window, Separate/Formal Dining Room, Double Vanity, En Suite Bathroom, Full Bath on Main Level, Fireplace, Main Level Primary, Workshop
- Flooring: Partially Carpeted, Wood
- Basement: Full,Finished,Walk-Out Access
- Attic: Pull Down Stairs
- Number of fireplaces: 1
- Fireplace features: Masonry
Interior area
- Total interior livable area: 3,172 sqft
- Finished area above ground: 1,586
- Finished area below ground: 1,586
Property
Parking
- Parking features: Off Street, On Street
- Has uncovered spaces: Yes
Features
- Levels: One
- Stories: 1
- Patio & porch: Rear Porch, Patio
- Pool features: None
Lot
- Size: 0.26 Acres
Details
- Parcel number: 7517498615
- Zoning description: R2A
- Special conditions: Other
Construction
Type & style
- Home type: SingleFamily
- Architectural style: Ranch
- Property subtype: Single Family Residence
Materials
- Brick, Brick Veneer, Frame
- Roof: Composition
Condition
- Resale
- New construction: No
- Year built: 1961
Utilities & green energy
- Sewer: Public Sewer
- Water: Public
Community & HOA
Community
- Subdivision: Pinedale Farms
Location
- Region: Henrico
Financial & listing details
- Price per square foot: $145/sqft
- Tax assessed value: $423,500
- Annual tax amount: $3,515
- Date on market: 8/8/2026
- Ownership: Other
Estimated market value
$449,100
$427,000 - $472,000
$3,017/mo
Price history
| Date | Event | Price |
|---|---|---|
| 9/1/2026 | Pending sale | $460,000$145/sqft |
Source:  CVRMLS #2618764 Report a problem CVRMLS #2618764 Report a problem | ||
| 8/8/2026 | Listed for sale | $460,000+124.4%$145/sqft |
Source: CVRMLS #2618764 Report a problem | ||
| 4/28/2018 | Listing removed | $1,800$1/sqft |
Source: Dodson Property Management Report a problem | ||
| 4/5/2018 | Listed for rent | $1,800$1/sqft |
Source: Dodson Property Management Report a problem | ||
| 12/27/2004 | Sold | $205,000+36.7%$65/sqft |
Source: Public Record Report a problem | ||
| 12/10/1998 | Sold | $150,000$47/sqft |
Source: Public Record Report a problem | ||
Public tax history
| Year | Property taxes | Tax assessment |
|---|---|---|
| 2025 | $3,515 -0.4% | $423,500 +1.9% |
| 2024 | $3,531 +11.1% | $415,400 +11.1% |
| 2023 | $3,178 +8.4% | $373,900 +8.4% |
| 2022 | $2,933 +12.9% | $345,000 +15.5% |
| 2021 | $2,598 +7.3% | $298,600 |
| 2020 | $2,422 | $298,600 +7.3% |
| 2019 | $2,422 | $278,400 |
| 2018 | $2,422 +112.7% | $278,400 +6.3% |
| 2017 | $1,139 -47% | $261,800 +6.1% |
| 2016 | $2,147 | $246,800 |
| 2015 | $2,147 | $246,800 |
| 2014 | $2,147 | $246,800 +8.9% |
| 2013 | -- | $226,600 |
| 2012 | -- | $226,600 -3.5% |
| 2011 | -- | $234,800 -3.9% |
| 2010 | -- | $244,300 -7.9% |
| 2009 | -- | $265,200 |
Find assessor info on the county website
Monthly payment
Est. payment
Payment breakdown
Explore the cost of this home by adjusting the details. Changes won't be saved.Climate risks
Neighborhood: Pinedale Farms
Nearby schools
Schools provided by the listing agent
- Elementary: Jackson Davis
- Middle: Quioccasin
- High: Freeman
Source: CVRMLS. This data may not be complete. We recommend contacting the local school district to confirm school assignments for this home.
Similar homes
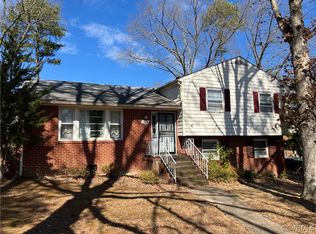
- $425,0004 bd4 ba2.4k sqft2013 Murdoch Rd, Henrico, VA 23229For Sale
 MLS ID #2623020, Ellie Boyd, Long & Foster REALTORS. CVRMLS
 - $485,0004 bd2 ba2.1k sqft1311 Santa Rosa Rd, Henrico, VA 23229For Sale
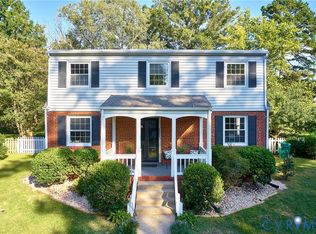 MLS ID #2623787, Mair Downing, Shaheen Ruth Martin & Fonville. CVRMLS
 - $589,0004 bd3 ba2.5k sqft1006 Lomas Ct, Henrico, VA 23229For Sale
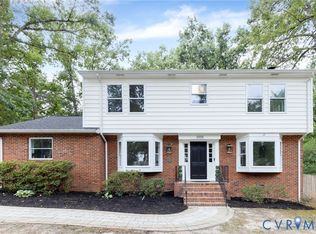 MLS ID #2626254, Kristin McAbee, 1st Class Real Estate Premier Homes. CVRMLS
 - $469,9993 bd2 ba1.6k sqft2417 Boissevain Rd, Henrico, VA 23229For Sale
 MLS ID #2623479, Adis Libic, Exit First Realty. CVRMLS
