Skip main navigation
Sold
  • Price Unknown

    9314 Points Edge, San Antonio, TX 78250

    3beds
    1,548sqft
    Single Family Residence
    Built in 2025
    6,098 Square Feet Lot
    $277,600 Zestimate®
    $--/sqft
    $1,833 Estimated rent

    Home value

    $277,600

    $258,000 - $300,000

    $1,833/mo

    Zestimate® history
    Loading
    Loading...

    Owner options

    List your home for rent

    $1,833/mo

    Rent Zestimate®

    Find your next renter with Zillow Rental Manager. Plus, with online applications, you can quickly screen prospective tenants – for free.

    Learn more

    $1,833/mo

    Rent Zestimate®

    Refinance and save

    Refinancing to a lower rate could help reduce your monthly payments and save thousands over the life of the loan.

    See today's rates

    Explore your selling options

    Work with a Zillow partner agent

    Leverage their expertise and Zillow's premium Showcase listings to get your home seen by more buyers.

    Get started

    List with your own agent

    Get your home in front of millions of buyers by listing it on Zillow.

    Learn how to do it

    Sell it yourself

    Take full control of how buyers see your home on Zillow by listing For Sale by Owner (FSBO).

    List your home

    What's special

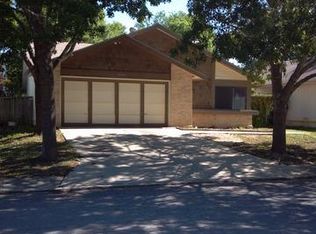
    Welcome to your family dream home! Recently completed, This New build home 3-bedroom, 2-bath residence offers 1,548 square feet of thoughtfully designed living space, perfectly suited for comfortable family living. Nestled just inside Loop 1604 between Braun and Culebra Rd., this home combines modern conveniences with a prime location close to schools, shopping, and dining. Step inside and be captivated by the open floor plan and high ceilings that create a bright, airy atmosphere. The kitchen is a true showstopper, featuring dual pantries, shaker-style soft-close cabinets with sleek handle pulls, stainless steel appliances, and high-end countertops. Ceiling fans throughout the home ensure year-round comfort, while the oversized 2-car garage provides ample storage space. Relax or entertain in your fully fenced backyard, complete with a built-in covered patio, perfect for family gatherings or quiet evenings outdoors. Built to today's highest codes, standards, and energy efficiencies, this home also includes a sprinkler system for easy maintenance. Enjoy peace of mind with the included 2-10 Builder Warranty, guaranteeing quality craftsmanship, reliability and peace of mind. Don't miss this opportunity to own a beautiful new home in an established neighborhood with mature trees. Schedule your tour today and make this your forever family home!

    Zillow last checked:

    Listing updated:

    Listed by:

    Michael Schultz TREC #612159 (210) 493-3030,

    San Antonio Portfolio KW RE AH

    Source: LERA MLS,MLS#: 1833494MLS Logo

    Facts & features

    Interior

    Bedrooms & bathrooms
    • Bedrooms: 3
    • Bathrooms: 2
    • Full bathrooms: 2
    Primary bedroom
    • Features: Walk-In Closet(s), Ceiling Fan(s), Full Bath
    • Area: 168
    • Dimensions: 12 x 14
    Bedroom 2
    • Area: 143
    • Dimensions: 13 x 11
    Bedroom 3
    • Area: 143
    • Dimensions: 13 x 11
    Primary bathroom
    • Features: Shower Only, Double Vanity
    • Area: 81
    • Dimensions: 9 x 9
    Dining room
    • Area: 160
    • Dimensions: 16 x 10
    Kitchen
    • Area: 208
    • Dimensions: 16 x 13
    Living room
    • Area: 208
    • Dimensions: 16 x 13
    Heating
    • Central, Electric
    Cooling
    • Ceiling Fan(s), Central Air
    Appliances
    • Included: Self Cleaning Oven, Microwave, Range, Disposal, Dishwasher, Plumbed For Ice Maker, Vented Exhaust Fan
    • Laundry: Main Level, Laundry Room, Washer Hookup, Dryer Connection
    Features
    • One Living Area, Eat-in Kitchen, Breakfast Bar, Utility Room Inside, High Ceilings, Open Floorplan, All Bedrooms Downstairs, Walk-In Closet(s), Ceiling Fan(s), Solid Counter Tops
    • Flooring: Carpet, Vinyl
    • Windows: Double Pane Windows, Window Coverings
    • Has basement: No
    • Attic: Pull Down Stairs
    • Has fireplace: No
    • Fireplace features: Not Applicable
    Interior area
    • Total interior livable area: 1,548 sqft

    Property

    Parking
    • Total spaces: 2
    • Parking features: Two Car Garage
    • Garage spaces: 2
    Features
    • Levels: One
    • Stories: 1
    • Patio & porch: Covered
    • Exterior features: Sprinkler System
    • Pool features: None
    • Fencing: Privacy
    Lot
    • Size: 6,098 Square Feet
    • Features: Level, Curbs, Sidewalks, Streetlights
    Details
    • Parcel number: 190150100330

    Construction

    Type & style
    • Home type: SingleFamily
    • Property subtype: Single Family Residence
    Materials
    • Stone, Siding
    • Foundation: Slab
    • Roof: Composition
    Condition
    • New Construction
    • New construction: Yes
    • Year built: 2025
    Details
    • Builder name: See Broker

    Utilities & green energy

    • Electric: CPS
    • Sewer: SAWS
    • Water: SAWS, Water System

    Community & HOA

    Community
    • Features: None
    • Subdivision: New Territories
    Location
    • Region: San Antonio

    Financial & listing details

    • Tax assessed value: $244,820
    • Annual tax amount: $5,003
    • Date on market: 9/11/2025
    • Cumulative days on market: 51 days
    • Listing terms: Conventional,FHA,VA Loan,Cash
    • Road surface type: Paved

    Price history

    DateEventPrice
    3/4/2026Listing removed$1,650$1/sqft
    Source: Zillow Rentals Report a problem
    2/23/2026Price change$1,650-5.7%$1/sqft
    Source: Zillow Rentals Report a problem
    1/28/2026Listed for rent$1,750-5.4%$1/sqft
    Source: Zillow Rentals Report a problem
    1/20/2026Listing removed$1,850$1/sqft
    Source: Zillow Rentals Report a problem
    11/24/2025Price change$1,850-5.1%$1/sqft
    Source: Zillow Rentals Report a problem
    7/23/2025Price change$1,950-2.5%$1/sqft
    Source: Zillow Rentals Report a problem
    6/23/2025Listed for rent$2,000+110.5%$1/sqft
    Source: Zillow Rentals Report a problem
    3/20/2025Sold--
    Source: LERA MLS #1833494 Report a problem
    3/1/2025Pending sale$300,000$194/sqft
    Source: LERA MLS #1833494 Report a problem
    2/25/2025Contingent$300,000$194/sqft
    Source: LERA MLS #1833494 Report a problem
    1/10/2025Listed for sale$300,000+114.4%$194/sqft
    Source: LERA MLS #1833494 Report a problem
    6/9/2017Sold--
    Source: LERA MLS #1241831 Report a problem
    5/11/2017Listed for sale$139,900+42.8%$90/sqft
    Source: Southwest Realty Advisors, LLC #1241831 Report a problem
    11/30/2014Listing removed$950$1/sqft
    Source: Southwest Realty Advisors, LLC #1086885 Report a problem
    11/9/2014Listed for rent$950$1/sqft
    Source: Southwest Realty Advisors, LLC #1086885 Report a problem
    8/20/2012Listing removed$950$1/sqft
    Source: Southwest Realty Advisors, LLC #959672 Report a problem
    8/3/2012Listed for rent$950$1/sqft
    Source: Southwest Realty Advisors, LLC #959672 Report a problem
    5/5/2010Listing removed$98,000$63/sqft
    Source: A-L Trevino Real Estate Servic #832406 Report a problem
    3/21/2010Listed for sale$98,000$63/sqft
    Source: A-L Trevino Real Estate Servic #826039 Report a problem
    4/12/2007Sold--
    Source: LERA MLS #635026 Report a problem

    Public tax history

    YearProperty taxesTax assessment
    2025$5,607 +212.5%$244,820 +12%
    2024$1,794 -1.8%$218,540 +6.9%
    2023$1,827 -35.9%$204,403 +10%
    2022$2,852 -21.3%$185,821 +10%
    2021$3,625 $168,928 +10%
    2020$3,625 +10.3%$153,571 +10%
    2019$3,286 $139,610 +5.3%
    2018$3,286 +3.4%$132,590 +11.8%
    2017$3,178 +7.1%$118,570 +7.3%
    2016$2,967 +21.8%$110,500 +13.1%
    2015$2,437 $97,710 +8.2%
    2014$2,437 $90,310 -1.6%
    2013-- $91,740 -1.4%
    2012-- $93,020 +4%
    2011-- $89,420 -1.9%
    2010-- $91,140 -0.9%
    2009-- $91,970 -6.6%
    2008-- $98,430 +2.5%
    2007-- $95,990 +11.1%
    2006-- $86,390 +5.4%
    2005-- $81,970
    2004-- --
    2003-- --
    2002-- --
    2001-- --
    2000-- --
    Find assessor info on the county website

    Neighborhood: 78250

    Nearby schools

    GreatSchools rating
    Schools provided by the listing agent
    • Elementary: Brauchle
    • Middle: Stevenson
    • High: O'connor
    • District: Northside

    Source: LERA MLS. This data may not be complete. We recommend contacting the local school district to confirm school assignments for this home.

    Get a cash offer in 3 minutes
    Find out how much your home could sell for in as little as 3 minutes with a no-obligation cash offer.
    Estimated market value
    $277,600
    Get a cash offer in 3 minutes
    Find out how much your home could sell for in as little as 3 minutes with a no-obligation cash offer.
    Estimated market value
    $277,600