Skip main navigation
Closed
  • $195,000

    9314 S Amanda Dr, Claypool, IN 46510

    2beds
    750sqft
    Single Family Residence
    Built in 1965
    2,613.6 Square Feet Lot
    $216,500 Zestimate®
    $--/sqft
    $1,050 Estimated rent

    Home value

    $216,500

    $201,000 - $234,000

    $1,050/mo

    Zestimate® history
    Loading
    Loading...

    Owner options

    List your home for rent

    $1,050/mo

    Rent Zestimate®

    Find your next renter with Zillow Rental Manager. Plus, with online applications, you can quickly screen prospective tenants – for free.

    Learn more

    $1,050/mo

    Rent Zestimate®

    Refinance and save

    $1,222/mo

    Est. payment

    Refinancing to a lower rate could help reduce your monthly payments and save thousands over the life of the loan.

    See today's rates

    $1,222/mo

    Est. payment

    Explore your selling options

    Work with a Zillow partner agent

    Leverage their expertise and Zillow's premium Showcase listings to get your home seen by more buyers.

    Get started

    List with your own agent

    Get your home in front of millions of buyers by listing it on Zillow.

    Learn how to do it

    Sell it yourself

    Take full control of how buyers see your home on Zillow by listing For Sale by Owner (FSBO).

    List your home

    What's special

    Beaver dam lakeTurn key ready
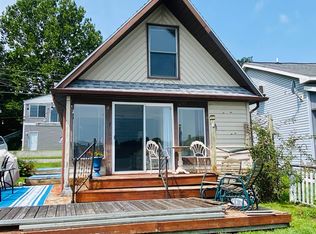
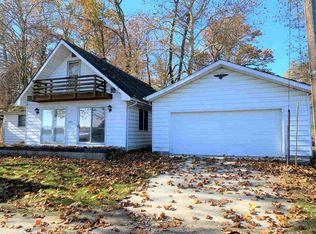
    Beaver Dam Lake Cottage Alert! This 2 bed one bath lake front dwelling will change your life for the better! With a view like this, it is hard not to smile. Comes furnished and turn key ready, everything you see is yours! Beaver Dam Lake is a small slice of heaven, ready for your enjoyment. No speed limit 1 to 4pm. Don't wait on this one. Selling AS IS. Buyer/buyer's agent to confirm all measurements, taxes and schools.

    Zillow last checked:

    Listing updated:

    Listed by:

    Orville M Haney 574-505-0681,

    Homes Land & Lakes Realty

    Bought with:

    Mark Skibowski, RB14038881

    Re/Max Lakes

    Source: IRMLS,MLS#: 202322283MLS Logo

    Facts & features

    Interior

    Bedrooms & bathrooms
    • Bedrooms: 2
    • Bathrooms: 1
    • Full bathrooms: 1
    • Main level bedrooms: 1
    Bedroom 1
    • Level: Main
    Bedroom 2
    • Level: Upper
    Kitchen
    • Level: Main
    • Area: 195
    • Dimensions: 15 x 13
    Living room
    • Level: Main
    • Area: 240
    • Dimensions: 16 x 15
    Heating
    • Electric, Propane, Forced Air, Heat Pump, Wall Furnace, Multiple Heating Systems, Propane Tank Rented
    Cooling
    • Central Air
    Appliances
    • Included: Range/Oven Hook Up Elec, Dishwasher, Microwave, Refrigerator, Washer, Electric Cooktop, Dryer-Electric, Electric Oven, Electric Range, Electric Water Heater
    • Laundry: Electric Dryer Hookup, Washer Hookup
    Features
    • Cathedral Ceiling(s), Ceiling Fan(s), Laminate Counters, Eat-in Kitchen, Stand Up Shower, Main Level Bedroom Suite
    • Flooring: Carpet, Laminate
    • Windows: Window Treatments
    • Basement: Other
    • Has fireplace: No
    Interior area
    • Total structure area: 750
    • Total interior livable area: 750 sqft
    • Finished area above ground: 750
    • Finished area below ground: 0

    Property

    Parking
    • Parking features: Gravel
    • Has uncovered spaces: Yes
    Features
    • Levels: Two
    • Stories: 2
    • Patio & porch: Deck, Patio, Porch
    • Exterior features: Fire Pit, Workshop
    • Has view: Yes
    • View description: Water
    • Has water view: Yes
    • Water view: Water
    • Waterfront features: Waterfront, Lake, Waterfront-High Bank, Pier/Dock, Lake Front, Ski Lake
    • Body of water: Beaver Dam Lake
    • Frontage length: Channel/Canal Frontage(0),Water Frontage(40)
    Lot
    • Size: 2,613 sqft
    • Dimensions: 40x60
    • Features: Sloped, 0-2.9999, Lake, Landscaped
    Details
    • Parcel number: 431433400204.000021

    Construction

    Type & style
    • Home type: SingleFamily
    • Architectural style: A-Frame
    • Property subtype: Single Family Residence
    Materials
    • Wood Siding
    • Foundation: Wood
    • Roof: Asphalt
    Condition
    • New construction: No
    • Year built: 1965

    Utilities & green energy

    • Gas: NIPSCO
    • Sewer: Septic Tank
    • Water: Private

    Community & neighborhood

    Location
    • Region: Claypool
    • Subdivision: None

    Other

    Other facts
    • Listing terms: Conventional

    Price history

    DateEventPrice
    8/21/2023Sold$195,000-2%
    Source: IRMLS #202322283 Report a problem
    6/28/2023Listed for sale$199,000
    Source: IRMLS #202322283 Report a problem

    Public tax history

    YearProperty taxesTax assessment
    2025$1,327 +11.4%$123,200 +12.3%
    2024$1,191 +15.2%$109,700 +14.5%
    2023$1,034 +4.6%$95,800 +19.5%
    2022$989 +9.8%$80,200 +12.2%
    2021$901 +9%$71,500 +11.7%
    2020$827 +1.4%$64,000 +5.1%
    2019$815 +8.3%$60,900 +4.1%
    2018$753 +4.7%$58,500 +2.8%
    2017$719 -0.7%$56,900 +2.2%
    2016$724 -0.8%$55,700 -2.6%
    2014$730 +2.7%$57,200 +2.9%
    2013$711 -14.1%$55,600 -5.1%
    2012$828 -27.4%$58,600 -28.7%
    2011$1,140 -1.2%$82,200 -0.4%
    2010$1,154 -1.8%$82,500
    2009$1,175 -1.6%$82,500 +5%
    2007$1,194 $78,600 -5.9%
    2006-- $83,500 +114.1%
    2005-- $39,000

    Find assessor info on the county website

    Neighborhood: 46510

    Nearby schools

    GreatSchools rating
    Schools provided by the listing agent
    • Elementary: Akron
    • Middle: Tippe Valley
    • High: Tippe Valley
    • District: Tippecanoe Valley

    Source: IRMLS. This data may not be complete. We recommend contacting the local school district to confirm school assignments for this home.

    Get pre-qualified for a loan
    At Zillow Home Loans, we can pre-qualify you in as little as 5 minutes with no impact to your credit score.

    An equal housing lender. NMLS #10287.