Welcome to this warm, elegant home on a pleasant block in NW Evergreen Park-lovingly maintained and 100% move-in ready! A two-story, all-brick, Georgian-style home, it blends timeless craftsmanship with thoughtful updates for maximum functionality and comfort. Pride of ownership shines from the striking green Art Deco front door (with its charming stained-glass window) to the expansive rear deck overlooking a large, leafy backyard. Step inside to discover elegant living and dining rooms with beautifully finished hardwood floors, a bay window, a second stained-glass window and a great flow for relaxing and entertaining. The pleasant, light-filled kitchen features a brand-new stainless-steel refrigerator and dishwasher and ample, well-designed cabinetry. A short stairway leads to an attached, brick, one-car garage with ample storage space. The full basement has a washer, dryer, newly installed flooring and lots of room for storage, flex space or a home gym. Upstairs, both bedrooms have newly refinished hardwood floors. The primary bedroom features a cedar closet, ceiling fan, and three large windows; the secondary bedroom has a good-sized closet, overhead lighting and two windows. The full bathroom is a showstopper, with contemporary light fixtures, a soaking tub/shower combo, jazzy emerald tile with checkered trim, a window and even a skylight! A private backyard retreat is accessed from the dining room; it features the newly refurbished deck, lovely trees, garden areas and four light fixtures. It's a perfect setting for unwinding or hosting friends, day or night. Additional recent improvements include new windows, new furnace, central air conditioning, aluminum-wrapped exterior trim, and fresh interior paint throughout. Located near good schools, parks, dining, shopping and entertaining. Come see this rare find! You'll fall in love with where you live!
Closed
$265,000
9314 S Central Park Ave, Evergreen Park, IL 60805
2beds
1,071sqft
Single Family Residence
Built in 1947
5,544 Square Feet Lot
$276,500 Zestimate®
$247/sqft
$1,903 Estimated rent
Home value
$276,500
$249,000 - $307,000
$1,903/mo
Zestimate® history
Owner options
List your home for rent
$1,903/mo
Rent Zestimate®
Find your next renter with Zillow Rental Manager. Plus, with online applications, you can quickly screen prospective tenants – for free.
$1,903/mo
Rent Zestimate®
Refinance and save
$1,891/mo
Est. payment
Refinancing to a lower rate could help reduce your monthly payments and save thousands over the life of the loan.
$1,891/mo
Est. payment
Explore your selling options
Work with a Zillow partner agent
Leverage their expertise and Zillow's premium Showcase listings to get your home seen by more buyers.
Get startedList with your own agent
Get your home in front of millions of buyers by listing it on Zillow.
Learn how to do itSell it yourself
Take full control of how buyers see your home on Zillow by listing For Sale by Owner (FSBO).
List your homeWhat's special
Contemporary light fixturesGeorgian-style homeExpansive rear deckBeautifully finished hardwood floorsBay windowPrivate backyard retreatLight-filled kitchen
Zillow last checked:
Listing updated:
Listed by:
Mike Checuga 773-895-7243,
RE/MAX Premier
Bought with:
Meghan M Healy
Healy Real Estate
Source: MRED as distributed by MLS GRID,MLS#: 12481480
Facts & features
Interior
Bedrooms & bathrooms
- Bedrooms: 2
- Bathrooms: 1
- Full bathrooms: 1
Rooms
- Room types: Deck
Primary bedroom
- Features: Flooring (Hardwood)
- Level: Second
- Area: 204 Square Feet
- Dimensions: 17X12
Bedroom 2
- Features: Flooring (Hardwood)
- Level: Second
- Area: 144 Square Feet
- Dimensions: 12X12
Deck
- Level: Main
- Area: 240 Square Feet
- Dimensions: 15X16
Dining room
- Features: Flooring (Hardwood)
- Level: Main
- Area: 120 Square Feet
- Dimensions: 10X12
Kitchen
- Features: Flooring (Hardwood)
- Level: Main
- Area: 120 Square Feet
- Dimensions: 10X12
Living room
- Features: Flooring (Hardwood), Window Treatments (Bay Window(s))
- Level: Main
- Area: 294 Square Feet
- Dimensions: 21X14
Heating
- Natural Gas, Forced Air
Cooling
- Central Air
Appliances
- Included: Range, Dishwasher, Refrigerator
- Laundry: In Unit
Features
- Windows: Bay Window(s)
- Basement: Unfinished,Full
Interior area
- Total structure area: 0
- Total interior livable area: 1,071 sqft
Property
Parking
- Total spaces: 1
- Parking features: Concrete, Garage Door Opener, Yes, Attached, Garage
- Attached garage spaces: 1
- Has uncovered spaces: Yes
Accessibility
- Accessibility features: No Disability Access
Features
- Stories: 2
Lot
- Size: 5,544 Square Feet
Details
- Parcel number: 24023200500000
- Special conditions: None
Construction
Type & style
- Home type: SingleFamily
- Architectural style: Georgian
- Property subtype: Single Family Residence
Materials
- Brick
Condition
- New construction: No
- Year built: 1947
Utilities & green energy
- Sewer: Public Sewer
- Water: Lake Michigan, Public
Community & HOA
HOA
- Services included: None
Location
- Region: Evergreen Park
Financial & listing details
- Price per square foot: $247/sqft
- Tax assessed value: $190,000
- Annual tax amount: $2,521
- Date on market: 9/26/2025
- Listing terms: Conventional
- Ownership: Fee Simple
Price history
| Date | Event | Price |
|---|---|---|
| 11/25/2025 | Sold | $265,000-5.3%$247/sqft |
Source:  MRED as distributed by MLS GRID #12481480 Report a problem MRED as distributed by MLS GRID #12481480 Report a problem | ||
| 10/23/2025 | Pending sale | $279,800$261/sqft |
Source: MRED as distributed by MLS GRID #12481480 Report a problem | ||
| 9/26/2025 | Listed for sale | $279,800$261/sqft |
Source: MRED as distributed by MLS GRID #12481480 Report a problem | ||
Public tax history
| Year | Property taxes | Tax assessment |
|---|---|---|
| 2024 | $2,531 +0.4% | $19,000 +0% |
| 2023 | $2,521 -16.4% | $18,999 +8.7% |
| 2022 | $3,016 +6.3% | $17,472 |
| 2021 | $2,837 +11.5% | $17,472 |
| 2020 | $2,544 -14.3% | $17,472 +4% |
| 2019 | $2,967 +1.9% | $16,794 |
| 2018 | $2,913 +3.5% | $16,794 |
| 2017 | $2,815 -29.5% | $16,794 +11.3% |
| 2016 | $3,994 -5% | $15,095 |
| 2015 | $4,204 +1.6% | $15,095 |
| 2014 | $4,139 -14.4% | $15,095 -16.3% |
| 2013 | $4,833 +1.3% | $18,039 |
| 2012 | $4,772 -1.1% | $18,039 |
| 2011 | $4,825 +4.1% | $18,039 -14.2% |
| 2010 | $4,637 +9.9% | $21,035 |
| 2009 | $4,219 +7.1% | $21,035 -5% |
| 2008 | $3,938 +1% | $22,144 +11.8% |
| 2007 | $3,898 +2.5% | $19,811 |
| 2006 | $3,802 +9.5% | $19,811 |
| 2005 | $3,473 -3.3% | $19,811 +36.3% |
| 2004 | $3,593 +11% | $14,533 |
| 2003 | $3,236 +14.1% | $14,533 |
| 2002 | $2,835 +6.6% | $14,533 +17.3% |
| 2001 | $2,660 +22.6% | $12,392 |
| 2000 | $2,170 +4.5% | $12,392 |
| 1999 | $2,076 | $12,392 |
Find assessor info on the county website
Neighborhood: 60805
Nearby homes
- $307,9003 bd2 ba1k sqft9318 S Central Park Ave, Evergreen Park, IL 60805Off Market
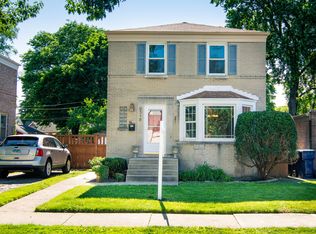
- $246,7002 bd1 ba1k sqft9310 S Central Park Ave, Evergreen Park, IL 60805Off Market
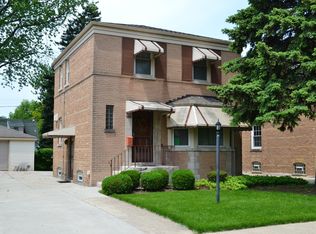
- $274,2002 bd1 ba1k sqft9320 S Central Park Ave, Evergreen Park, IL 60805Off Market
- $252,8004 bd1 ba1.3k sqft9306 S Central Park Ave, Evergreen Park, IL 60805Off Market
- $252,8004 bd1 ba1.3k sqft9306 S Central Park Ave, Evergreen Park, IL 60805Off Market
- $257,4003 bd1 ba1.2k sqft9328 S Central Park Ave, Evergreen Park, IL 60805Off Market
- $257,0003 bd1 ba1.2k sqft9328 S Central Park Ave, Evergreen Park, IL 60805Off Market
- $290,4003 bd1 ba1.3k sqft9313 S Millard Ave, Evergreen Park, IL 60805Off Market
Nearby schools
GreatSchools rating
- 7/10Northwest SchoolGrades: PK-5Distance: 0.2 mi
- 5/10Central Jr High SchoolGrades: 6-8Distance: 1 mi
- 9/10Evergreen Park High SchoolGrades: 9-12Distance: 1 mi
Schools provided by the listing agent
- High: Evergreen Park High School
- District: 124
Source: MRED as distributed by MLS GRID. This data may not be complete. We recommend contacting the local school district to confirm school assignments for this home.
Get a cash offer in 3 minutes
Find out how much your home could sell for in as little as 3 minutes with a no-obligation cash offer.
Estimated market value
$276,500
Get a cash offer in 3 minutes
Find out how much your home could sell for in as little as 3 minutes with a no-obligation cash offer.
Estimated market value
$276,500
- Illinois
- Cook County
- Evergreen Park
- 60805
- 9314 S Central Park Ave
Nearby cities
Nearby zip codes
Other Evergreen Park Topics
