**Note** Seller just installed a brand new 6' wood privacy fence along the north lot line, from house to garage!! Come see this just renovated beauty! This 4 bedroom and 2 bath brick ranch style home is a real looker! Home has all hardwood floors throughout the open floorplan with tons of natural light. The main floor houses 3 of the 4 bedrooms with the fourth one being in the basement along with the 2nd bathroom. The basement also is where the family room and den/rec room are located. Easy to show! Schedule and stop by today!
Contingent
$299,900
9314 S Vincennes Ave, Chicago, IL 60620
4beds
1,400sqft
Single Family Residence
Built in 1960
3,750 Square Feet Lot
$-- Zestimate®
$214/sqft
$-- HOA
What's special
Tons of natural light
- 132 days |
- 17 |
- 1 |
Zillow last checked:
Listing updated:
Listed by:
John Bielecki 312-613-0418,
Oak Realty of Chicago, Inc.
Source: MRED as distributed by MLS GRID,MLS#: 12584532
Facts & features
Interior
Bedrooms & bathrooms
- Bedrooms: 4
- Bathrooms: 2
- Full bathrooms: 2
Rooms
- Room types: Recreation Room
Primary bedroom
- Features: Flooring (Hardwood)
- Level: Main
- Area: 187 Square Feet
- Dimensions: 17X11
Bedroom 2
- Features: Flooring (Hardwood)
- Level: Main
- Area: 120 Square Feet
- Dimensions: 10X12
Bedroom 3
- Features: Flooring (Hardwood)
- Level: Main
- Area: 110 Square Feet
- Dimensions: 10X11
Bedroom 4
- Features: Flooring (Vinyl)
- Level: Basement
- Area: 234 Square Feet
- Dimensions: 18X13
Dining room
- Features: Flooring (Hardwood)
- Level: Main
- Area: 80 Square Feet
- Dimensions: 8X10
Family room
- Features: Flooring (Vinyl)
- Level: Basement
- Area: 330 Square Feet
- Dimensions: 22X15
Kitchen
- Features: Flooring (Hardwood)
- Level: Main
- Area: 100 Square Feet
- Dimensions: 10X10
Laundry
- Level: Basement
- Area: 99 Square Feet
- Dimensions: 11X9
Living room
- Features: Flooring (Hardwood)
- Level: Main
- Area: 266 Square Feet
- Dimensions: 19X14
Recreation room
- Level: Basement
- Area: 150 Square Feet
- Dimensions: 15X10
Heating
- Natural Gas
Cooling
- Central Air
Features
- Basement: Finished,Full
Interior area
- Total structure area: 0
- Total interior livable area: 1,400 sqft
Property
Parking
- Total spaces: 2
- Parking features: Yes, Garage Owned, Detached, Garage
- Garage spaces: 2
Accessibility
- Accessibility features: No Disability Access
Features
- Stories: 1.5
Lot
- Size: 3,750 Square Feet
- Dimensions: 30 X 125
Details
- Parcel number: 25054150400000
- Special conditions: None
Construction
Type & style
- Home type: SingleFamily
- Property subtype: Single Family Residence
Materials
- Brick
Condition
- New construction: No
- Year built: 1960
Utilities & green energy
- Sewer: Public Sewer
- Water: Lake Michigan
Community & HOA
HOA
- Services included: None
Location
- Region: Chicago
Financial & listing details
- Price per square foot: $214/sqft
- Tax assessed value: $130,000
- Annual tax amount: $1,424
- Date on market: 3/12/2026
- Ownership: Fee Simple
Estimated market value
Not available
Estimated sales range
Not available
Not available
Price history
| Date | Event | Price |
|---|---|---|
| 5/26/2026 | Contingent | $299,900$214/sqft |
Source:  MRED as distributed by MLS GRID #12584532 Report a problem MRED as distributed by MLS GRID #12584532 Report a problem | ||
| 3/12/2026 | Listed for sale | $299,900+130.7%$214/sqft |
Source: MRED as distributed by MLS GRID #12584532 Report a problem | ||
| 12/4/2025 | Sold | $130,000$93/sqft |
Source: MRED as distributed by MLS GRID #12148681 Report a problem | ||
| 11/4/2025 | Pending sale | $130,000$93/sqft |
Source: MRED as distributed by MLS GRID #12148681 Report a problem | ||
| 11/4/2025 | Listed for sale | $130,000-7.1%$93/sqft |
Source: MRED as distributed by MLS GRID #12148681 Report a problem | ||
| 6/6/2024 | Listing removed | -- |
Source: MRED as distributed by MLS GRID #11983861 Report a problem | ||
| 3/30/2024 | Contingent | $140,000$100/sqft |
Source: MRED as distributed by MLS GRID #11983861 Report a problem | ||
| 3/5/2024 | Price change | $140,000-3.4%$100/sqft |
Source: MRED as distributed by MLS GRID #11983861 Report a problem | ||
| 2/17/2024 | Listed for sale | $145,000$104/sqft |
Source: MRED as distributed by MLS GRID #11983861 Report a problem | ||
Public tax history
| Year | Property taxes | Tax assessment |
|---|---|---|
| 2024 | -- | $13,000 +0% |
| 2023 | $1,487 +5.4% | $12,999 |
| 2022 | $1,412 | $12,999 |
| 2021 | -- | $12,999 -14.4% |
| 2020 | -- | $15,194 -9% |
| 2019 | -- | $16,697 |
| 2018 | -- | $16,697 +43.5% |
| 2017 | -- | $11,633 |
| 2016 | -- | $11,633 |
| 2015 | $2,137 | $11,633 -3.6% |
| 2014 | -- | $12,071 |
| 2013 | -- | $12,071 |
| 2012 | -- | $12,071 -15.8% |
| 2011 | $62 -97.4% | $14,339 |
| 2010 | $2,338 +107.3% | $14,339 |
| 2009 | $1,128 +25.8% | $14,339 +0.3% |
| 2008 | $897 +10.1% | $14,296 |
| 2007 | $815 +484.1% | $14,296 |
| 2006 | $139 -83.7% | $14,296 +44.5% |
| 2005 | $856 -15.8% | $9,895 |
| 2004 | $1,017 +282.2% | $9,895 |
| 2003 | $266 -11.6% | $9,895 +31.3% |
| 2002 | $301 -6.6% | $7,539 |
| 2001 | $322 -47.8% | $7,539 |
| 2000 | $617 -24.9% | $7,539 +19.3% |
| 1999 | $822 | $6,317 |
Find assessor info on the county website
Monthly payment
Est. payment
Payment breakdown
Explore the cost of this home by adjusting the details. Changes won't be saved.Climate risks
Neighborhood: Brainerd
Nearby schools
GreatSchools rating
- 3/10Jackson M Elementary SchoolGrades: PK-8Distance: 0.7 mi
- 1/10Corliss High SchoolGrades: 9-12Distance: 2.7 mi
Schools provided by the listing agent
- District: 299
Source: MRED as distributed by MLS GRID. This data may not be complete. We recommend contacting the local school district to confirm school assignments for this home.
- $180,7002 bd2 ba1k sqft9318 S Vincennes Ave, Chicago, IL 60620Off Market
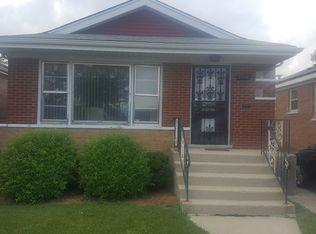
- $174,6003 bd1 ba1k sqft9322 S Vincennes Ave, Chicago, IL 60620Off Market
- $202,9004 bd2 ba1.2k sqft1045 W 93rd St, Chicago, IL 60620Off Market
- $125,6002 bd1 ba893 sqft1041 W 93rd St, Chicago, IL 60620Off Market
- $209,7004 bd2 ba1k sqft9324 S Vincennes Ave, Chicago, IL 60620Off Market
- $117,6003 bd1 ba893 sqft1039 W 93rd St, Chicago, IL 60620Off Market
- $202,3003 bd2 ba1.3k sqft1049 W 93rd St, Chicago, IL 60620Off Market
- $291,5003 bd3 ba1.2k sqft9315 S Aberdeen St, Chicago, IL 60620Off Market
A local agent can set up tours, give advice and negotiate with sellers.
A local lender can help you make sure your offer is ready when you are.
Similar homes
- $319,9994 bd3 ba1k sqft9606 S Morgan St, Chicago, IL 60643New
 MLS ID #12711148, Victor Arteaga, Cloud Gate Realty LLC. MRED as distributed by MLS GRID
 - $269,0005 bd3 ba2k sqft9309 S Ada St, Chicago, IL 60620Price Change
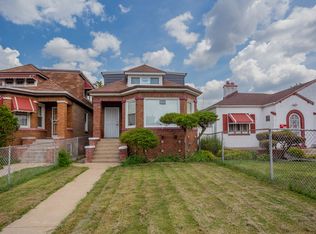 MLS ID #12647220, David Thomas, Blue Door Dave Inc. MRED as distributed by MLS GRID
 - $260,0003 bd2 ba1.3k sqft9131 S Parnell Ave, Chicago, IL 60620Active
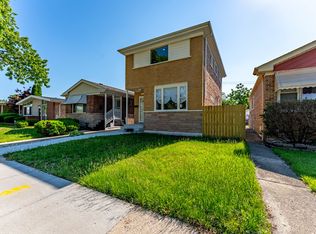 MLS ID #12680109, Javier Alday, Realty of America, LLC. MRED as distributed by MLS GRID
 - $365,0004 bd3 ba1.4k sqft8810 S Morgan St, Chicago, IL 60620Active
 MLS ID #12620993, Perdure Carter, Realty of America, LLC. MRED as distributed by MLS GRID
 - $320,0004 bd3 ba1.4k sqft9348 S Michigan Ave, Chicago, IL 60619ActiveMLS ID #12652149, Darren Davis, MNK Realty Professionals LLC. MRED as distributed by MLS GRID
- $296,9003 bd3 ba1.3k sqft10048 S Saint Lawrence Ave, Chicago, IL 60628Price ChangeMLS ID #12676870, John Bielecki, Oak Realty of Chicago, Inc.. MRED as distributed by MLS GRID
- $264,0004 bd2 ba1.1k sqft7653 S Saint Lawrence Ave, Chicago, IL 60619NewMLS ID #12702390, Omorodion Eguasa, Baird & Warner. MRED as distributed by MLS GRID
- $263,0005 bd2 ba1.8k sqft8613 S Colfax Ave, Chicago, IL 60617NewMLS ID #12713028, Angel Rosales, PROSALES REALTY. MRED as distributed by MLS GRID
- $299,9004 bd2 ba1.6k sqft3256 Otto St, Lansing, IL 60438ActiveMLS ID #12707566, Patrick West, Century 21 New Heritage West. MRED as distributed by MLS GRID
- $307,5004 bd2 ba1.2k sqft10505 S Avenue F, Chicago, IL 60617ActiveMLS ID #12661305, Mireya Santiago, Berkshire Hathaway HomeServices Starck Real Estate. MRED as distributed by MLS GRID
- $275,0005 bd2 ba1k sqft237 W 117th St, Chicago, IL 60628ActiveMLS ID #12620862, Damian Ciszek, SFR, RE/MAX 10. MRED as distributed by MLS GRID
- $290,0005 bd2 ba1k sqft11149 S Green Bay Ave, Chicago, IL 60617Price ChangeMLS ID #12701533, Steve Budzik, ICandy Realty LLC. MRED as distributed by MLS GRID
- $259,9994 bd3 ba1.6k sqft11353 S Stewart Ave, Chicago, IL 60628ActiveMLS ID #12634796, Tyrone Green, Keller Williams ONEChicago. MRED as distributed by MLS GRID
- $300,0003 bd3 ba1.5k sqft7356 S Kenwood Ave, Chicago, IL 60619ActiveMLS ID #12654898, Tim Lorimer, Compass. MRED as distributed by MLS GRID
- $276,0005 bd2 ba1.1k sqft12321 S Green St, Calumet Park, IL 60827ActiveMLS ID #12700406, Catherine Hanzelin, CSC, HomeSmart Realty Group. MRED as distributed by MLS GRID
- $329,9007 bd3 ba1.6k sqft6742 S Carpenter St, Chicago, IL 60621ActiveMLS ID #12664299, Leslie Cifuentes, Keller Williams ONEChicago. MRED as distributed by MLS GRID
- $240,0003 bd2 ba1.2k sqft7601 S Rhodes Ave, Chicago, IL 60619NewMLS ID #12710610, Toni Dortch, Realty of America, LLC. MRED as distributed by MLS GRID
- $299,9994 bd2 ba1.5k sqft4825 W 28th St, Cicero, IL 60804ActiveMLS ID #12708641, Carolina Dauksa, Su Familia Real Estate Inc. MRED as distributed by MLS GRID
- $275,0004 bd2 ba1k sqft8049 S Kimbark Ave, Chicago, IL 60619ActiveMLS ID #12675603, Steve Budzik, ICandy Realty LLC. MRED as distributed by MLS GRID
- $369,9005 bd3 ba1.9k sqft7947 S May St, Chicago, IL 60620ActiveMLS ID #12622386, Jose Gonzalez, RE/MAX 10. MRED as distributed by MLS GRID
