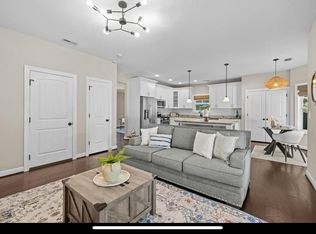
Step into the perfect blend of timeless charm & modern convenience in this beautifully updated single story home situated on a spacious lot just blocks to the beach! The inviting wrap around porch is perfect for relaxing and leads into a light filled living area with hardwood floors & a classic fireplace; which opens to the dining room. The beautifully updated kitchen features a coffee bar, granite countertops, stainless steel appliances, tile backsplash, and a generous pantry. This coastal gem has an additional office space that many homes don't offer. The primary suite is peaceful retreat with newer carpet, a big walk-in closet, & a remodeled bath. Two additional well-sized bedrooms and an updated hall bath provide plenty of room for family or guests. Enjoy the lovely landscaping in the fenced yard. The two-car detached garage has electric service & the architectural shingle roof is from 2020. This coastal gem offers the lifestyle you've been looking for. 2025-07-30
Sold for $390,050
Price history
| Date | Event | Price |
|---|---|---|
| 7/30/2025 | Sold | $390,050+4%$239/sqft |
Source: Public Record Report a problem | ||
| 7/17/2025 | Contingent | $375,000$230/sqft |
Source:  REIN Inc. #10590677 Report a problem REIN Inc. #10590677 Report a problem | ||
| 7/1/2025 | Listed for sale | $375,000+47.1%$230/sqft |
Source: REIN Inc. #10590677 Report a problem | ||
| 7/21/2020 | Sold | $255,000$156/sqft |
Source: Public Record Report a problem | ||
| 5/25/2020 | Listed for sale | $255,000+14.3%$156/sqft |
Source: Bayview Realty #10321107 Report a problem | ||
| 5/7/2015 | Sold | $223,000+0.7%$137/sqft |
Source: Public Record Report a problem | ||
| 3/27/2015 | Price change | $221,500-0.4%$136/sqft |
Source: A Better Way Realty Inc. #1449876 Report a problem | ||
| 3/9/2015 | Price change | $222,500-0.2%$136/sqft |
Source: A Better Way Realty Inc. #1449876 Report a problem | ||
| 2/18/2015 | Price change | $223,000-0.2%$137/sqft |
Source: A Better Way Realty Inc. #1449876 Report a problem | ||
| 2/11/2015 | Price change | $223,500-0.6%$137/sqft |
Source: A Better Way Realty Inc. #1449876 Report a problem | ||
| 2/2/2015 | Price change | $224,9000%$138/sqft |
Source: A Better Way Realty Inc. #1449876 Report a problem | ||
| 1/30/2015 | Price change | $225,000-0.7%$138/sqft |
Source: A Better Way Realty Inc. #1449876 Report a problem | ||
| 1/20/2015 | Price change | $226,500-0.4%$139/sqft |
Source: A Better Way Realty #1449876 Report a problem | ||
| 1/7/2015 | Price change | $227,500-1%$139/sqft |
Source: A Better Way Realty #1449876 Report a problem | ||
| 11/18/2014 | Listed for sale | $229,900+119%$141/sqft |
Source: A Better Way Realty #1449876 Report a problem | ||
| 12/23/2013 | Sold | $105,000-12.5%$64/sqft |
Source: Agent Provided Report a problem | ||
| 12/10/2013 | Listed for sale | $120,000$73/sqft |
Source: Re/Max First #1349989 Report a problem | ||

Sell for more on Zillow
Get a Zillow Showcase℠ listing at no additional cost and you could sell for .
$400,500
2% more
+$8,010
With Zillow Showcase(estimated)
$408,510
