Welcome to 9314 Vanguard Court in the heart of Owings Mills! This beautifully updated 3-bedroom, 2.5-bath home combines modern finishes with comfortable living spaces, making it move-in ready for its next owner. Step inside to discover brand-new flooring that flows throughout the home, creating a fresh, contemporary feel. The updated kitchen features stylish new cabinetry, and granite countertops, offering ample storage and a clean, modern design that's perfect for everyday living and entertaining. The spacious layout provides inviting living and dining areas filled with natural light, while the three generously sized bedrooms offer comfortable retreats. The home also features two full bathrooms and a convenient half bath, providing functionality for both daily living and guests. Ideally located near shopping, dining, parks, and major commuter routes, this home offers the perfect blend of style, comfort, and convenience. Don't miss your opportunity to make 9314 Vanguard Court your new home—schedule your private showing today!
For sale
$349,900
9314 Vanguard Ct, Owings Mills, MD 21117
3beds
1,540sqft
Townhouse
Built in 2001
1,600 Square Feet Lot
$349,600 Zestimate®
$227/sqft
$47/mo HOA
What's special
Ample storageSpacious layoutGranite countertopsUpdated kitchenStylish new cabinetryThree generously sized bedrooms
- 14 days |
- 453 |
- 31 |
Likely to sell faster than
Zillow last checked:
Listing updated:
Listed by:
Nick Kellar 443-375-2224,
LPT Realty, LLC 8773662213,
Listing Team: Vybe
Source: Bright MLS,MLS#: MDBC2161006
Facts & features
Interior
Bedrooms & bathrooms
- Bedrooms: 3
- Bathrooms: 3
- Full bathrooms: 2
- 1/2 bathrooms: 1
- Main level bathrooms: 1
Basement
- Area: 600
Heating
- Forced Air, Electric
Cooling
- Central Air, Electric
Appliances
- Included: Gas Water Heater
Features
- Flooring: Carpet, Laminate
- Basement: Full,Finished
- Has fireplace: No
Interior area
- Total structure area: 1,840
- Total interior livable area: 1,540 sqft
- Finished area above ground: 1,240
- Finished area below ground: 300
Property
Parking
- Parking features: Unassigned, On Street
- Has uncovered spaces: Yes
Accessibility
- Accessibility features: None
Features
- Levels: Three
- Stories: 3
- Pool features: None
Lot
- Size: 1,600 Square Feet
Details
- Additional structures: Above Grade, Below Grade
- Parcel number: 04022300002676
- Zoning: R
- Special conditions: Standard
Construction
Type & style
- Home type: Townhouse
- Architectural style: Colonial
- Property subtype: Townhouse
Materials
- Vinyl Siding
- Foundation: Block
- Roof: Asphalt
Condition
- New construction: No
- Year built: 2001
Utilities & green energy
- Sewer: Public Sewer
- Water: Public
Community & HOA
Community
- Subdivision: College
HOA
- Has HOA: Yes
- HOA fee: $566 annually
Location
- Region: Owings Mills
Financial & listing details
- Price per square foot: $227/sqft
- Tax assessed value: $268,433
- Annual tax amount: $3,056
- Date on market: 7/9/2026
- Listing agreement: Exclusive Right To Sell
- Ownership: Fee Simple
Estimated market value
$349,600
$332,000 - $367,000
$2,742/mo
Price history
| Date | Event | Price |
|---|---|---|
| 7/9/2026 | Listed for sale | $349,900+65.8%$227/sqft |
Source:  Bright MLS #MDBC2161006 Report a problem Bright MLS #MDBC2161006 Report a problem | ||
| 11/9/2023 | Listing removed | -- |
Source: Zillow Rentals Report a problem | ||
| 11/4/2023 | Listed for rent | $2,000+25%$1/sqft |
Source: Zillow Rentals Report a problem | ||
| 3/24/2021 | Listing removed | -- |
Source: Owner Report a problem | ||
| 8/23/2018 | Listing removed | $1,600$1/sqft |
Source: Owner Report a problem | ||
| 8/15/2018 | Listed for rent | $1,600$1/sqft |
Source: Owner Report a problem | ||
| 8/8/2018 | Sold | $211,000-4%$137/sqft |
Source:  Long & Foster Broker Feed #1002003198_100 Report a problem Long & Foster Broker Feed #1002003198_100 Report a problem | ||
| 7/27/2018 | Pending sale | $219,900$143/sqft |
Source: Long & Foster Real Estate, Inc. #BC10292260 Report a problem | ||
| 7/23/2018 | Price change | $219,900-2.3%$143/sqft |
Source: Long & Foster Real Estate, Inc. #BC10292260 Report a problem | ||
| 7/9/2018 | Listed for sale | $225,000+2.3%$146/sqft |
Source: Long & Foster Real Estate, Inc. #1002003198 Report a problem | ||
| 5/8/2017 | Listing removed | $1,600$1/sqft |
Source: Keller Williams Gateway LLC #BC9916733 Report a problem | ||
| 4/14/2017 | Listed for rent | $1,600$1/sqft |
Source: Keller Williams Gateway LLC #BC9916733 Report a problem | ||
| 4/23/2015 | Listing removed | $1,600$1/sqft |
Source: Long & Foster Real Estate Inc. #BC8581365 Report a problem | ||
| 4/1/2015 | Listed for rent | $1,600+6.7%$1/sqft |
Source: Long & Foster Real Estate, Inc. #BC8581365 Report a problem | ||
| 5/6/2013 | Listing removed | $1,500$1/sqft |
Source: Long & Foster Real Estate #BC8048928 Report a problem | ||
| 4/9/2013 | Listed for rent | $1,500$1/sqft |
Source: Long & Foster Real Estate #BC8048928 Report a problem | ||
| 8/2/2004 | Sold | $219,900+73.6%$143/sqft |
Source: Public Record Report a problem | ||
| 5/3/2001 | Sold | $126,690$82/sqft |
Source: Public Record Report a problem | ||
Public tax history
| Year | Property taxes | Tax assessment |
|---|---|---|
| 2025 | $3,956 +38.4% | $252,167 +6.9% |
| 2024 | $2,859 +5.1% | $235,900 +5.1% |
| 2023 | $2,720 +5.4% | $224,400 -4.9% |
| 2022 | $2,580 +5.7% | $235,900 +17.1% |
| 2021 | $2,441 +1.2% | $201,400 +1.2% |
| 2020 | $2,413 +1.2% | $199,067 -1.2% |
| 2019 | $2,384 +1.2% | $201,400 +3.6% |
| 2018 | $2,356 +6.6% | $194,400 +6.6% |
| 2017 | $2,210 -23.4% | $182,333 +7.1% |
| 2016 | $2,887 | $170,267 +7.6% |
| 2015 | $2,887 | $158,200 |
| 2014 | $2,887 | $158,200 |
| 2013 | -- | $158,200 -21.2% |
| 2012 | -- | $200,700 |
| 2011 | -- | $200,700 |
| 2010 | -- | $200,700 -22.1% |
| 2009 | -- | $257,710 +13.4% |
| 2008 | -- | $227,282 +15.5% |
| 2007 | -- | $196,856 +18.3% |
| 2006 | -- | $166,430 +3.4% |
| 2005 | -- | $161,026 +3.5% |
| 2004 | -- | $155,623 +3.6% |
| 2003 | -- | $150,220 +3.6% |
| 2002 | -- | $144,980 +3.7% |
| 2001 | -- | $139,740 |
Find assessor info on the county website
Monthly payment
Est. payment
Payment breakdown
Explore the cost of this home by adjusting the details. Changes won't be saved.Climate risks
Neighborhood: 21117
Nearby schools
GreatSchools rating
- 5/10Lyons Mill Elementary SchoolGrades: PK-5Distance: 0.4 mi
- 3/10Northwest Academy of Health SciencesGrades: 6-8Distance: 2.9 mi
- 4/10New Town High SchoolGrades: 9-12Distance: 1.1 mi
Schools provided by the listing agent
- District: Baltimore County Public Schools
Source: Bright MLS. This data may not be complete. We recommend contacting the local school district to confirm school assignments for this home.
- $335,0003 bd3 ba1.7k sqft9316 Vanguard Ct, Owings Mills, MD 21117Sold
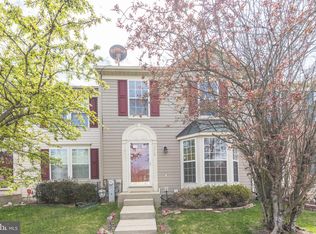
- $348,4003 bd2 ba1.2k sqft9312 Vanguard Ct, Owings Mills, MD 21117Off Market
- $355,000-- bd2 ba1.2k sqft9318 Vanguard Ct, Owings Mills, MD 21117Off Market
- $324,5003 bd1 ba1.2k sqft9310 Vanguard Ct, Owings Mills, MD 21117Off Market

- $382,0003 bd3 ba1.2k sqft9308 Vanguard Ct, Owings Mills, MD 21117Off Market
- $379,6003 bd3 ba1.5k sqft9320 Vanguard Ct, Owings Mills, MD 21117Off Market
- $420,5004 bd4 ba1.6k sqft12 Kirkwyn Ct, Owings Mills, MD 21117Off Market
- $324,9003 bd1 ba1.4k sqft9306 Vanguard Ct, Owings Mills, MD 21117Off Market
A local agent can set up tours, give advice and negotiate with sellers.
Similar homes
- $357,0003 bd3 ba1.6k sqft24 Stretham Ct, Owings Mills, MD 21117For Sale

 MLS ID #MDBC2167764, Regina Trakhtman, Monument Sotheby's International Realty. Bright MLS
 - $340,0003 bd4 ba1.8k sqft1 Samantha Ct, Owings Mills, MD 21117For Sale
 MLS ID #MDBC2168940, Tatiana Saldana Arias, Samson Properties. Bright MLS
 - $325,0002 bd3 ba1.6k sqftOwings Mills, Owings Mills, MD 21117For Sale
 MLS ID #MDBC2164524, Mary Towle, Yaffe Real Estate. Bright MLS
 - $369,9003 bd3 ba1.8k sqft9823 Sherwood Farm Rd, Owings Mills, MD 21117For Sale
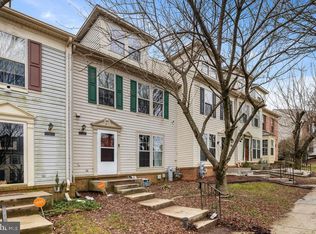 MLS ID #MDBC2156748, Cheyenne Smith, Cummings & Co. Realtors. Bright MLS
 - $335,0003 bd4 ba1.6k sqft8119 Greenspring Valley Rd, Owings Mills, MD 21117For SaleMLS ID #MDBC2153086, Ope Fagbemi, Keller Williams Flagship. Bright MLS
- $299,0002 bd2 ba1.5k sqftBeckett Green, Owings Mills, MD 21117For SaleMLS ID #MDBC2163456, James Weiskerger, Next Step Realty. Bright MLS
- $410,0004 bd4 ba1.8k sqft4303 Huntshire Rd, Randallstown, MD 21133For SaleMLS ID #MDBC2167802, Sherrae Robinson, LPT Realty, LLC. Bright MLS
- $405,0002 bd3 ba1.7k sqft9303 Seney Ln #549, Owings Mills, MD 21117For SaleMLS ID #MDBC2159800, Mark McNeill, Long & Foster Real Estate, Inc.. Bright MLS
- $310,0003 bd3 ba1.7k sqft6519 Dundee Dr Unit 252, Eldersburg, MD 21784For SaleMLS ID #MDCR2036398, MENG MENG Zhao, Mulan Realty, Corp. Bright MLS
- $329,9003 bd3 ba1.6k sqft6478 Cornwall Dr Unit 26, Eldersburg, MD 21784For SaleMLS ID #MDCR2036142, Melissa Spaid-Decker, Keller Williams Realty Centre. Bright MLS
- $350,0003 bd3 ba1.4k sqft7322 Windsor Mill Rd, Windsor Mill, MD 21244For SaleMLS ID #MDBC2169218, Nick Bogardus, Compass. Bright MLS
- $235,0002 bd2 ba1.2k sqft9645 Devedente Dr #204, Owings Mills, MD 21117For SaleMLS ID #MDBC2152318, Ryan Dacy, Cummings & Co. Realtors. Bright MLS
- $399,9003 bd4 ba1.7k sqft9251 Hobnail Ct, Columbia, MD 21045For SaleMLS ID #MDHW2070312, Yolanda Muckle, Long & Foster Real Estate, Inc.. Bright MLS
- $314,9993 bd3 ba1.6k sqftReservoir Ridge, Eldersburg, MD 21784For SaleMLS ID #MDCR2035142, Bob Chew, Samson Properties. Bright MLS
- $324,9003 bd4 ba1.8k sqft9438 Kilbride Ct, Perry Hall, MD 21128For SaleMLS ID #MDBC2168950, Zachary M Pencarski, Redfin Corp. Bright MLS
- $365,0004 bd4 ba1.7k sqft4212 Southfield Dr, Baltimore, MD 21236For SaleMLS ID #MDBC2168418, Larry Lessin, Save 6, Incorporated. Bright MLS
- $324,9003 bd3 ba1.4k sqft8723 Silver Hall Rd, Perry Hall, MD 21128For SaleMLS ID #MDBC2168754, Jay Payne, Berkshire Hathaway HomeServices Homesale Realty. Bright MLS
- $385,0003 bd2 ba1.3k sqft8035 Watermill Ct, Elkridge, MD 21075For SaleMLS ID #MDHW2067968, Heather Ziegler, Northrop Realty. Bright MLS
- $325,0003 bd3 ba1.4k sqft16 Turnmill Ct, Nottingham, MD 21236For SaleMLS ID #MDBC2163874, Kelton Black, Samson Properties. Bright MLS
- $215,0002 bd1 ba984 sqftSpring Mill Condominium, Owings Mills, MD 21117For SaleMLS ID #MDBC2161808, Yuri Herrera, Keller Williams Capital Properties. Bright MLS
