Skip main navigation
For sale
  • $270,000

    9314 Vickijohn Dr, Houston, TX 77031

    4beds
    1,826sqft
    : 
    Loading
    Get pre-qualified
    Single Family Residence
    Built in 1972
    7,701 Square Feet Lot
    $261,500 Zestimate®
    $148/sqft
    $-- HOA

    What's special

    Cozy brick fireplaceGood flowAbundant natural lightNew bay windowsOversized lotGenerous counter spaceLots of closet space
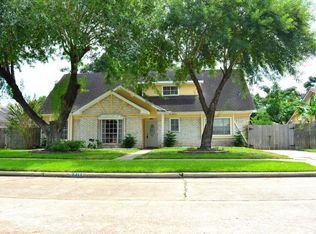
    BRAND-NEW ROOF! Welcome to 9314 Vickijohn, a charming 4-bedroom home tucked beneath mature shade trees on an oversized lot in Southwest Houston. In addition to the NEW ROOF (2026) this home features a new electrical meter (2023), new breaker panel (2023), and a whole-home surge protector (2023), providing added safety, reliability, and peace of mind for years to come. Inside, you'll find good flow, abundant natural light, New Bay windows (2020), lots of closet space and a cozy brick fireplace that anchors the main living space. The kitchen offers generous counter space, ample cabinetry, and open to the breakfast and dining areas. Spacious secondary bedrooms provide flexibility for children's rooms, guest accommodations or a home office Step outside to a large backyard shaded by beautiful mature trees with plenty of room to play, garden, entertain, or simply relax. With major system updates already completed, this home is ready for your added touch. Schedule your private showing today!
    22 days
    |
    348
    |
    23
    |

    Zillow last checked:

    Listing updated:

    Listed by:

    James Brown TREC #0740766 713-829-2516,

    eXp Realty LLC

    Source: HAR,MLS#: 17937702MLS Logo

    Loading...

      Facts & features

      Interior

      Bedrooms & bathrooms
      • Bedrooms: 4
      • Bathrooms: 2
      • Full bathrooms: 2
      Heating
      • Electric
      Cooling
      • Electric
      Appliances
      • Included: Disposal, Electric Oven, Microwave, Electric Range, Dishwasher
      • Laundry: Electric Dryer Hookup, Gas Dryer Hookup, Washer Hookup
      Features
      • Flooring: Tile
      • Number of fireplaces: 1
      • Fireplace features: Gas
      Interior area
      • Total structure area: 1,826
      • Total interior livable area: 1,826 sqft

      Property

      Parking
      • Total spaces: 2
      • Parking features: Attached
      • Attached garage spaces: 2
      Features
      • Stories: 1
      • Patio & porch: Patio/Deck
      • Fencing: Back Yard
      Lot
      • Size: 7,701 Square Feet
      • Features: Subdivided, 0 Up To 1/4 Acre
      Details
      • Parcel number: 1040320000020

      Construction

      Type & style
      • Home type: SingleFamily
      • Architectural style: Traditional
      • Property subtype: Single Family Residence
      Materials
      • Brick, Wood Siding
      • Foundation: Slab
      • Roof: Composition
      Condition
      • New construction: No
      • Year built: 1972

      Utilities & green energy

      • Sewer: Public Sewer
      • Water: Public

      Community & HOA

      Community
      • Subdivision: Braeburn Valley West Sec 02
      Location
      • Region: Houston

      Financial & listing details

      • Price per square foot: $148/sqft
      • Tax assessed value: $232,000
      • Annual tax amount: $5,163
      • Date on market: 6/25/2026
      • Listing terms: Cash,Conventional,FHA,VA Loan

        Estimated market value

        $261,500

        $248,000 - $275,000

        $1,862/mo

        Price history

        DateEventPrice
        6/25/2026Listed for sale$270,000$148/sqft
        Source: HAR #17937702 Report a problem
        6/25/2026Listing removed$270,000$148/sqft
        Source: HAR #75880181 Report a problem
        6/22/2026Listed for sale$270,000$148/sqft
        Source: HAR #75880181 Report a problem
        6/21/2026Pending sale$270,000$148/sqft
        Source: HAR #75880181 Report a problem
        6/11/2026Price change$270,000-3.6%$148/sqft
        Source: HAR #75880181 Report a problem
        5/14/2026Listed for sale$280,000+69.8%$153/sqft
        Source: eXp Realty #75880181 Report a problem
        9/25/2017Listing removed$164,900$90/sqft
        Source: BlueRoof Real Estate, LLC #94634542 Report a problem
        7/6/2017Pending sale$164,900$90/sqft
        Source: BlueRoof Real Estate, LLC #94634542 Report a problem
        6/23/2017Listed for sale$164,900$90/sqft
        Source: BlueRoof Real Estate, LLC #94634542 Report a problem
        6/19/2017Pending sale$164,900$90/sqft
        Source: BlueRoof Real Estate, LLC #94634542 Report a problem
        5/17/2017Listed for sale$164,900$90/sqft
        Source: BlueRoof Real Estate, LLC #94634542 Report a problem

        Public tax history

        YearProperty taxesTax assessment
        2025$2,722 -8.2%$232,000 -8%
        2024$2,964 +19.2%$252,041 -0.3%
        2023$2,486 $252,697 +24.3%
        2022-- $203,305 +13.4%
        2021-- $179,281 +8.7%
        2020-- $164,927 +12.2%
        2019$2,571 +235.6%$147,000 -0.4%
        2018$766 $147,573
        2017$766 +1%$147,573 +6.2%
        2016$759 -69%$138,904 +18.8%
        2015$2,448 $116,909 +22.7%
        2014$2,448 $95,242 +3.6%
        2013-- $91,923
        2012-- $91,923
        2011-- $91,923 -12%
        2010-- $104,492
        2009-- $104,492 -5%
        2008-- $110,000 -5.5%
        2007-- $116,383 +8.3%
        2006-- $107,500
        2005-- $107,500
        2004-- $107,500 -5.7%
        2003-- $114,000 +23.9%
        2002-- $92,000 +3.1%
        2001-- $89,200 +11.2%
        2000-- $80,200
        Find assessor info on the county website

        Monthly payment

        Est. payment

        Payment breakdown

        Explore the cost of this home by adjusting the details. Changes won't be saved.
        All calculations are estimates and provided by Zillow, Inc. for informational purposes only. Actual amounts may vary.
        HOA fees may include property taxes on listings classified as Co-Ops. Contact the listing agent and/or owner for fee details.
        Mortgage interest rates are dependent on a number of factors, including credit score, down payment, and repayment length. Interest rate data provided by Zillow Group Marketplace, Inc. as of 1/1/1970 from various mortgage lenders with which we have lead or other similar arrangements; the Estimated Payment is an average of those rates.
        See how much you could borrow to make a competitive offer.

        Climate risks

        Neighborhood: Greater Fondren Southwest

        Getting around

        17 / 100
        Car-Dependent
        36 / 100
        Some Transit
        31 / 100
        Somewhat Bikeable

        Nearby schools

        GreatSchools rating
        Schools provided by the listing agent
        • Elementary: Valley West Elementary School
        • Middle: Welch Middle School
        • High: Sharpstown High School

        Source: HAR. This data may not be complete. We recommend contacting the local school district to confirm school assignments for this home.

        A local agent can set up tours, give advice and negotiate with sellers.

        Browse local experts

        Similar homes