Beautiful Crystal River Family home on one oak shaded acre. This modern 4 bedroom pool home is loaded with stylish upgrades and character that would make any homeowner proud. With almost 3,000 square feet of living area, there's ample room for family and friends. You'll love the large gourmet kitchen with gorgeous custom cabinets, big breakfast bar, granite counters and walk in pantry. High ceiings, rich crown molding & door trim, Plantation shutters, gas fireplace, Zoned HVAC systems and so much more accents this home. Floor plan includes a huge first floor master suite with big luxury bath, enormous great room, formal dining room, breakfast area, office, and an inside laundry room. The second floor has a big open loft area, 3 nice bedrooms and a full bath. Gorgeous ingound pool and lanai offer a wonderful escape, the waterfall is mismerizing. Convenient pool bath, huge 3 car garage, ample concrete parking, big RV carport and a handy storage shed. This one owner home is known as the "Savanna Grand", truly something special! Located on a quiet cul-de-sac in a lovely neighborhood just a few miles north of town for easy access to shopping, downtown, the waterways and the hospital. Nicely landscaped acre tract offers ample room to roam!. Home has a new roof and many other updates. High & Dry, no HOA.
Sold for $570,000
$570,000
9314 W Hugh Barco Ct, Crystal River, FL 34428
4beds
2,934sqft
Single Family Residence
Built in 2005
1.01 Acres Lot
$574,900 Zestimate®
$194/sqft
$3,799 Estimated rent
Home value
$574,900
$506,000 - $655,000
$3,799/mo
Zestimate® history
Owner options
List your home for rent
$3,799/mo
Rent Zestimate®
Find your next renter with Zillow Rental Manager. Plus, with online applications, you can quickly screen prospective tenants – for free.
$3,799/mo
Rent Zestimate®
Refinance and save
$3,799/mo
Est. payment
Refinancing to a lower rate could help reduce your monthly payments and save thousands over the life of the loan.
$3,799/mo
Est. payment
Explore your selling options
Work with a Zillow partner agent
Leverage their expertise and Zillow's premium Showcase listings to get your home seen by more buyers.
Get startedList with your own agent
Get your home in front of millions of buyers by listing it on Zillow.
Learn how to do itSell it yourself
Take full control of how buyers see your home on Zillow by listing For Sale by Owner (FSBO).
List your homeWhat's special
Gas fireplaceBig rv carportStylish upgradesGranite countersBig open loft areaOak shaded acreLarge gourmet kitchen
Zillow last checked:
Listing updated:
Listed by:
J. Stephen "Steve" Varnadoe 352-422-6980,
RE/MAX Realty One
Bought with:
Gina Purvis, 3622714
Bingham Realty Inc
Source: Realtors Association of Citrus County,MLS#: 845575 Originating MLS: Realtors Association of Citrus County
Originating MLS: Realtors Association of Citrus CountyFacts & features
Interior
Bedrooms & bathrooms
- Bedrooms: 4
- Bathrooms: 3
- Full bathrooms: 3
Primary bedroom
- Description: Tray Ceiling, Crown Molding, On-suite bath,Flooring: Carpet
- Features: Ceiling Fan(s), En Suite Bathroom, High Ceilings, Primary Suite
- Level: Main
- Dimensions: 16.00 x 19.00
Bedroom
- Description: Plantation shutters,Flooring: Carpet
- Features: Ceiling Fan(s), High Ceilings
- Level: Second
- Dimensions: 12.00 x 13.00
Bedroom
- Description: Plantation Shutters,Flooring: Carpet
- Features: Ceiling Fan(s), High Ceilings
- Level: Second
- Dimensions: 12.00 x 13.00
Bedroom
- Description: Ceiling Fan,Flooring: Carpet
- Features: Ceiling Fan(s), High Ceilings
- Level: Second
- Dimensions: 11.00 x 13.00
Bathroom
- Description: Full Upstairs Hall Bath
- Features: En Suite Bathroom
- Level: Second
- Dimensions: 5.00 x 9.00
Bathroom
- Description: Full Pool Bath
- Features: En Suite Bathroom
- Level: Main
- Dimensions: 5.00 x 11.00
Bathroom
- Description: Garden Tub, Walk In Shower, Double Sink, Linen Closet
- Features: Dual Sinks, En Suite Bathroom
- Level: Main
- Dimensions: 12.00 x 13.00
Breakfast room nook
- Description: Overlooks pool & lanai
- Features: High Ceilings
- Level: Main
- Dimensions: 11.00 x 12.00
Den
- Description: Bay window, nice home office room,Flooring: Carpet
- Features: Bay Window, High Ceilings
- Level: Main
- Dimensions: 12.00 x 14.00
Dining room
- Description: Chair rail molding, gorgeous light fixture
- Features: Bay Window, High Ceilings
- Level: Main
- Dimensions: 12.00 x 12.00
Garage
- Description: 3 car garage. mop sink
- Features: High Ceilings
- Level: Main
- Dimensions: 21.00 x 30.00
Great room
- Description: High Vaulted Ceilings, Crown Molding, fireplace,Flooring: Carpet
- Features: Ceiling Fan(s), Fireplace, High Ceilings, Vaulted Ceiling(s)
- Level: Main
- Dimensions: 20.00 x 22.00
Kitchen
- Description: Granite counters, large pantry, ample cabinets, breakfast bar,Flooring: Tile
- Features: Breakfast Bar, Granite Counters, Pantry
- Level: Main
- Dimensions: 12.00 x 15.00
Laundry
- Description: Mop sink, cabinets, folding surface & closet,Flooring: Tile
- Features: Built-in Features
- Level: Main
- Dimensions: 7.00 x 8.00
Loft
- Description: Crown Molding,Flooring: Carpet
- Level: Second
- Dimensions: 9.00 x 20.00
Screened porch
- Description: Brick Pavers, Tongue & Groove Ceiling, triple hideaway sliders
- Features: Ceiling Fan(s), High Ceilings
- Level: Main
- Dimensions: 8.00 x 34.00
Heating
- Heat Pump, Zoned
Cooling
- Zoned
Appliances
- Included: Some Propane Appliances, Dishwasher, Electric Cooktop, Electric Oven, Electric Range, Disposal, Microwave Hood Fan, Microwave, Water Purifier Owned, Refrigerator
- Laundry: Laundry - Living Area, Laundry Tub
Features
- Breakfast Bar, Bathtub, Dual Sinks, Fireplace, Garden Tub/Roman Tub, High Ceilings, Main Level Primary, Primary Suite, Open Floorplan, Pantry, Stone Counters, Split Bedrooms, Separate Shower, Tub Shower, Vaulted Ceiling(s), Walk-In Closet(s), Wood Cabinets, Window Treatments, First Floor Entry
- Flooring: Carpet, Tile
- Doors: Double Door Entry
- Windows: Blinds, Drapes, Single Hung
- Has fireplace: Yes
- Fireplace features: Gas
Interior area
- Total structure area: 3,978
- Total interior livable area: 2,934 sqft
Property
Parking
- Total spaces: 4
- Parking features: Attached, Concrete, Detached Carport, Driveway, Garage, Garage Door Opener, RV Access/Parking
- Attached garage spaces: 3
- Has carport: Yes
- Has uncovered spaces: Yes
Features
- Exterior features: Sprinkler/Irrigation, Landscaping, Lighting, Rain Gutters, Concrete Driveway
- Pool features: Concrete, Cleaning System, In Ground, Pool, Screen Enclosure, Waterfall
Lot
- Size: 1.01 Acres
- Dimensions: 162 x 251 x 256 x 170
- Features: Acreage, Flat, Trees
Details
- Additional structures: Barn(s), Shed(s)
- Parcel number: 2604751
- Zoning: RURMH
- Special conditions: Standard,Listed As-Is
- Other equipment: Intercom
Construction
Type & style
- Home type: SingleFamily
- Architectural style: Colonial,Multi-Level
- Property subtype: Single Family Residence
Materials
- Stucco
- Foundation: Block, Slab
- Roof: Asphalt,Shingle,Ridge Vents
Condition
- New Construction
- New construction: No
- Year built: 2005
Utilities & green energy
- Sewer: Septic Tank
- Water: Well
- Utilities for property: High Speed Internet Available
Community & HOA
Community
- Features: Street Lights
- Security: Smoke Detector(s)
- Subdivision: Emerald Oaks
HOA
- Has HOA: No
Location
- Region: Crystal River
Financial & listing details
- Price per square foot: $194/sqft
- Tax assessed value: $531,993
- Annual tax amount: $3,645
- Date on market: 6/19/2025
- Cumulative days on market: 63 days
- Listing terms: Cash,Conventional,FHA,VA Loan
- Road surface type: Paved
Price history
| Date | Event | Price |
|---|---|---|
| 10/10/2025 | Sold | $570,000-3.4%$194/sqft |
Source:  Realtors Association of Citrus County #845575 Report a problem Realtors Association of Citrus County #845575 Report a problem | ||
| 8/21/2025 | Pending sale | $589,900$201/sqft |
Source: Realtors Association of Citrus County #845575 Report a problem | ||
| 6/19/2025 | Listed for sale | $589,900+3370%$201/sqft |
Source: Realtors Association of Citrus County #845575 Report a problem | ||
| 7/9/2004 | Sold | $17,000$6/sqft |
Source: Public Record Report a problem | ||
Public tax history
| Year | Property taxes | Tax assessment |
|---|---|---|
| 2025 | $3,801 +4.3% | $278,648 +2.9% |
| 2024 | $3,646 +2.4% | $270,795 +3% |
| 2023 | $3,562 +6.8% | $262,908 +3% |
| 2022 | $3,337 +4.1% | $255,250 +3% |
| 2021 | $3,205 +1.7% | $247,816 +1.4% |
| 2020 | $3,150 +1.3% | $244,394 +2.3% |
| 2019 | $3,110 +2.6% | $238,899 +3.5% |
| 2018 | $3,031 | $230,715 +2.1% |
| 2017 | $3,031 +0.4% | $225,970 +2.1% |
| 2016 | $3,019 -0.6% | $221,322 +0.7% |
| 2015 | $3,039 -1.5% | $219,784 +0.8% |
| 2014 | $3,087 -11.2% | $218,040 -7.3% |
| 2013 | $3,477 +1.4% | $235,310 -5.8% |
| 2012 | $3,429 -1.5% | $249,911 -0.8% |
| 2011 | $3,481 -12.1% | $251,806 -12.3% |
| 2010 | $3,960 -9.1% | $287,026 -5.3% |
| 2009 | $4,357 -17% | $303,061 -17% |
| 2008 | $5,246 +0.3% | $365,341 +3% |
| 2007 | $5,233 +5.5% | $354,700 -14.2% |
| 2006 | $4,958 +1639.8% | $413,400 +2811.3% |
| 2005 | $285 +33.3% | $14,200 +44.9% |
| 2004 | $214 +4.5% | $9,800 |
| 2003 | $205 +1.3% | $9,800 +3.2% |
| 2002 | $202 +8.6% | $9,500 +9.2% |
| 2000 | $186 | $8,700 |
Find assessor info on the county website
Neighborhood: 34428
Nearby homes
- $20,920-- bd-- ba-- sqft9286 W Hugh Barco Ct, Crystal River, FL 34428Off Market
- $355,3003 bd3 ba1.8k sqft9352 W Hugh Barco Ct, Crystal River, FL 34428Off Market
- $498,7004 bd3 ba2.4k sqft9373 W Chata Pl, Crystal River, FL 34428Off Market
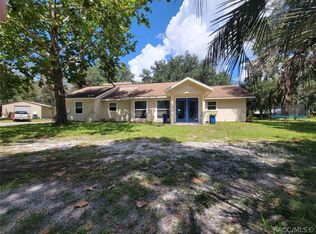
- $33,640-- bd-- ba-- sqft9315 W Hugh Barco Ct, Crystal River, FL 34428Off Market
- $660,2004 bd4 ba3.5k sqft9353 W Hugh Barco Ct, Crystal River, FL 34428Off Market
- $351,9004 bd3 ba1.8k sqft9361 W Chata Pl, Crystal River, FL 34428Off Market
- $501,6003 bd2 ba2k sqft9287 W Hugh Barco Ct, Crystal River, FL 34428Off Market
- $680,2705.847 Acres9233 W Chata Pl, Crystal River, FL 34428Off Market
Nearby schools
GreatSchools rating
- 5/10Crystal River Primary SchoolGrades: PK-5Distance: 3.5 mi
- 4/10Crystal River Middle SchoolGrades: 6-8Distance: 3.4 mi
- 4/10Crystal River High SchoolGrades: PK,9-12Distance: 3 mi
Schools provided by the listing agent
- Elementary: Crystal River Primary
- Middle: Crystal River Middle
- High: Crystal River High
Source: Realtors Association of Citrus County. This data may not be complete. We recommend contacting the local school district to confirm school assignments for this home.
Get a cash offer in 3 minutes
Find out how much your home could sell for in as little as 3 minutes with a no-obligation cash offer.
Estimated market value
$574,900
Get a cash offer in 3 minutes
Find out how much your home could sell for in as little as 3 minutes with a no-obligation cash offer.
Estimated market value
$574,900
- Florida
- Citrus County
- Crystal River
- 34428
- 9314 W Hugh Barco Ct
Nearby cities
Nearby zip codes
Other Crystal River Topics
