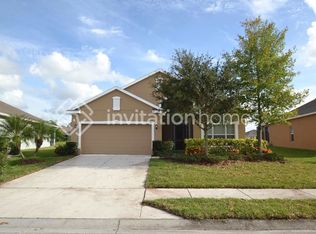
Located in the desirable Timberly community in Parrish, this spacious 3-bedroom, 3-full-bathroom villa offers 1,609 square feet of living space, a unique floor plan, and convenient access to shopping, dining, and major roadways. Situated in a quiet, established community, this single-story villa offers a peaceful setting and low-maintenance living. One of the standout features is the separate casita with its own private entrance and full bathroom, a unique feature not found in every villa model within the community. Ideal for guests, a home office, or additional living space, this flexible layout offers extra privacy and functionality. The main residence features a spacious living area, a functional layout, comfortable bedrooms, and large closets in the primary bedroom. Enjoy the oversized screened-in lanai, uniquely designed with multiple access points connecting the main residence, front entrance, and casita. This private outdoor space also features an in-ground hot tub, perfect for relaxing year-round. Hot tub maintenance, lawn care, cable, and internet are all included in the monthly rent! Additional features include an attached 2-car garage, a 2-car driveway for additional parking, added built in storage cabinets, and an interior laundry area. Residents also enjoy access to Timberly's community swimming pool, conveniently located near the villa. The location offers easy access to Creekside Commons, one of Parrish's major shopping and dining destinations, featuring Marshalls, HomeGoods, Ulta Beauty, ALDI, Osaka Sushi & Grill, 3Natives, and numerous additional restaurants and retailers. Multiple Publix supermarkets are located nearby, with the closest approximately 0.3 miles away. Convenient access to US-301 and I-75 provides connectivity to Bradenton, Sarasota, St. Petersburg, and Tampa. A 12-month lease is preferred; slightly shorter lease terms may be considered depending on the proposed terms and conditions.
House for rent
Singlefamily
Available now
Air conditioner, central air
In unit laundry
2 Attached garage spaces parking
Central
What's special
Unique floor planSingle-story villaComfortable bedroomsPrivate outdoor spaceOversized screened-in lanaiFunctional layoutInterior laundry area
- 20 days |
- -- |
- -- |
Zillow last checked:
Listing updated:
Travel times

Let’s turn your rent into credit progress
Build credit history with every on-time payment and get credit for the payment you’re already making.
Facts & features
Interior
Bedrooms & bathrooms
- Bedrooms: 3
- Bathrooms: 3
- Full bathrooms: 3
Rooms
- Room types: Family Room
Heating
- Central
Cooling
- Air Conditioner, Central Air
Appliances
- Included: Dishwasher, Dryer, Ice Maker, Microwave Oven, Range, Refrigerator, Stove, Washer
- Laundry: In Unit, Inside, Laundry Room
Features
- Ceiling Fan(s), Ceiling Fan(s), Crown Molding, High Ceilings, Primary Bedroom Main Floor, Thermostat, Walk-In Closet(s)
- Flooring: Tile, Vinyl
Interior area
- Total interior livable area: 1,609 sqft
Property
Parking
- Total spaces: 2
- Parking features: Attached, Driveway, Garage, Open
- Has attached garage: Yes
- Has uncovered spaces: Yes
- Details: Contact manager
Features
- Stories: 1
- Exterior features: Primary Bedroom Main Floor, Private Entrance, Thermostat
- Has private pool: Yes
- Pool features: Pool
- Has spa: Yes
- Spa features: Spa
- Has view: Yes
- View description: Park/Greenbelt
Lot
- Features: Landscaped
Details
- Additional structures: Garage(s)
- Parcel number: 742122759
Construction
Type & style
- Home type: SingleFamily
- Property subtype: SingleFamily
Condition
- Year built: 2004
Utilities & green energy
- Utilities for property: Cable, Cable Connected
Community & HOA
Community
- Features: Pool
Location
- Region: Parrish
Financial & listing details
- Lease term: 12 Months
Nearby apartments for rent

Price history
| Date | Event | Price |
|---|---|---|
| 10/15/2026 | Listed for rent | $2,400+29.7%$1/sqft |
Source: Stellar MLS #A4709272 Report a problem | ||
| 9/24/2020 | Listing removed | $1,850$1/sqft |
Source: RE/MAX Alliance Group #A4473922 Report a problem | ||
| 9/15/2020 | Listed for rent | $1,850$1/sqft |
Source: RE/MAX Alliance Group #A4473922 Report a problem | ||
| 8/11/2020 | Listing removed | $1,850$1/sqft |
Source: RE/MAX Alliance Group #A4473922 Report a problem | ||
| 8/2/2020 | Listed for rent | $1,850+3.1%$1/sqft |
Source: RE/MAX ALLIANCE GROUP #A4473922 Report a problem | ||
| 1/18/2020 | Listing removed | $1,795$1/sqft |
Source: RE/MAX ALLIANCE GROUP #A4453455 Report a problem | ||
| 12/9/2019 | Listed for rent | $1,795+19.7%$1/sqft |
Source: RE/MAX ALLIANCE GROUP #A4453455 Report a problem | ||
| 6/14/2013 | Listing removed | $1,500$1/sqft |
Source: RE/MAX ALLIANCE GROUP #A3979396 Report a problem | ||
| 6/7/2013 | Listed for rent | $1,500$1/sqft |
Source: RE/MAX ALLIANCE GROUP #A3979396 Report a problem | ||
| 6/5/2013 | Sold | $185,000-5.6%$115/sqft |
Source: Public Record Report a problem | ||
| 11/21/2012 | Listed for sale | $195,900-2.1%$122/sqft |
Source: WAGNER REALTY #M5833290 Report a problem | ||
| 12/1/2008 | Sold | $200,000-9.4%$124/sqft |
Source: Public Record Report a problem | ||
| 10/5/2004 | Sold | $220,700$137/sqft |
Source: Public Record Report a problem | ||