Completely taken down to the studs and beautifully remodeled, this 3-bedroom, 2-bath home feels brand new. The open-concept layout is filled with natural light and features large-format tile flooring, fresh interior and exterior paint, recessed lighting, and remote-controlled ceiling fans throughout. The modern kitchen offers new cabinetry, quartz countertops, and brand-new appliances—perfect for everyday living and entertaining. Both bathrooms have been fully updated with sleek new showers and vanities. Major updates include a roof replaced around 2024, A/C condenser approximately 5–6 years old, and a recently installed water heater. With stylish upgrades throughout, this move-in ready home is ready for its next owner to enjoy.
Sold
Price Unknown
9315 Beringwood Drive, Houston, TX 77083
3beds
1,775sqft
Single Family Residence
Built in 1983
5,623 Square Feet Lot
$262,200 Zestimate®
$--/sqft
$1,829 Estimated rent
Home value
$262,200
$241,000 - $286,000
$1,829/mo
Zestimate® history
Owner options
List your home for rent
$1,829/mo
Rent Zestimate®
Find your next renter with Zillow Rental Manager. Plus, with online applications, you can quickly screen prospective tenants – for free.
$1,829/mo
Rent Zestimate®
Refinance and save
$270/mo
Est. payment
Refinancing to a lower rate could help reduce your monthly payments and save thousands over the life of the loan.
$270/mo
Est. payment
Explore your selling options
Work with a Zillow partner agent
Leverage their expertise and Zillow's premium Showcase listings to get your home seen by more buyers.
Get startedList with your own agent
Get your home in front of millions of buyers by listing it on Zillow.
Learn how to do itSell it yourself
Take full control of how buyers see your home on Zillow by listing For Sale by Owner (FSBO).
List your homeWhat's special
Zillow last checked:
Listing updated:
Listed by:
Vy Phillips,
eXp Realty LLC,
May Pham,
eXp Realty LLC
Bought with:
SKW Realty
Source: eXp Realty,MLS#: 21067799
Facts & features
Interior
Bedrooms & bathrooms
- Bedrooms: 3
- Bathrooms: 2
- Full bathrooms: 2
Rooms
- Room types: Family Room
Heating
- Electric
Cooling
- Electric
Appliances
- Included: Disposal, Convection Oven, Electric Oven, Microwave, Electric Cooktop, Electric Range, Free-Standing Range, Dishwasher
- Laundry: Electric Dryer Hookup, Washer Hookup
Features
- All Bedrooms Down
- Number of fireplaces: 1
Interior area
- Total structure area: 1,775
- Total interior livable area: 1,775 sqft
Property
Parking
- Total spaces: 2
- Parking features: No Garage
- Garage spaces: 2
Features
- Stories: 1
Lot
- Size: 5,623 Square Feet
- Features: Cleared, Subdivided, 0 Up To 1/4 Acre
Details
- Parcel number: 1152200020008
Construction
Type & style
- Home type: SingleFamily
- Architectural style: Traditional
- Property subtype: Single Family Residence
Materials
- Brick, Vinyl Siding
- Foundation: Slab
- Roof: Composition
Condition
- New construction: No
- Year built: 1983
Utilities & green energy
- Sewer: Public Sewer
- Water: Public
Community & HOA
Community
- Subdivision: Keegans Wood Sec 02
HOA
- Has HOA: Yes
- HOA fee: $270 annually
- HOA name: Keegans Wood HOA
- HOA phone: 281-568-7554
Location
- Region: Houston
Financial & listing details
- Tax assessed value: $224,570
- Annual tax amount: $5,502
- Date on market: 3/5/2026
- Cumulative days on market: 27 days
- Listing terms: Cash,Conventional,FHA
Price history
| Date | Event | Price |
|---|---|---|
| 4/28/2026 | Sold | -- |
Source: eXp Realty #203733965 Report a problem | ||
| 4/1/2026 | Pending sale | $265,000$149/sqft |
Source: eXp Realty #21067799 Report a problem | ||
| 3/20/2026 | Listed for sale | $265,000$149/sqft |
Source:  HAR #21067799 Report a problem HAR #21067799 Report a problem | ||
| 3/12/2026 | Pending sale | $265,000$149/sqft |
Source: HAR #21067799 Report a problem | ||
| 2/19/2026 | Listed for sale | $265,000$149/sqft |
Source: HAR #94604239 Report a problem | ||
Public tax history
| Year | Property taxes | Tax assessment |
|---|---|---|
| 2025 | $1,859 -3% | $224,570 -7.3% |
| 2024 | $1,916 +6.3% | $242,186 -4.2% |
| 2023 | $1,802 | $252,913 +16.3% |
| 2022 | -- | $217,439 +38.3% |
| 2021 | -- | $157,217 +6% |
| 2020 | $1,171 +3.8% | $148,280 +7.4% |
| 2019 | $1,127 -62.3% | $138,000 -0.2% |
| 2018 | $2,989 | $138,236 +11.4% |
| 2017 | $2,989 +0.1% | $124,119 +21.7% |
| 2016 | $2,986 +52.4% | $102,000 |
| 2015 | $1,960 | $102,000 +7.6% |
| 2014 | $1,960 | $94,767 +26.4% |
| 2013 | -- | $75,000 |
| 2012 | -- | $75,000 |
| 2011 | -- | $75,000 -19.1% |
| 2010 | -- | $92,695 -3.3% |
| 2009 | -- | $95,832 -1.7% |
| 2008 | -- | $97,500 -2.5% |
| 2007 | -- | $100,000 -3.4% |
| 2006 | -- | $103,529 +7.8% |
| 2005 | -- | $96,000 +0.5% |
| 2004 | -- | $95,500 +12.4% |
| 2003 | -- | $85,000 +3% |
| 2002 | -- | $82,500 +16% |
| 2001 | -- | $71,100 +7.9% |
| 2000 | -- | $65,900 |
Find assessor info on the county website
Neighborhood: 77083
Nearby homes
- $212,6003 bd2 ba1.6k sqft9311 Beringwood Dr, Houston, TX 77083Off Market
- $223,3002 bd2 ba1.4k sqft9319 Beringwood Dr, Houston, TX 77083Off Market
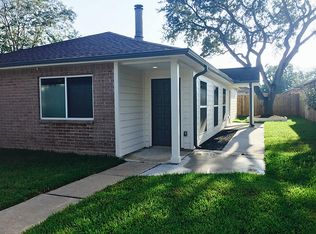
- $219,1003 bd2 ba1.7k sqft9307 Beringwood Dr, Houston, TX 77083Off Market
- $218,6003 bd2 ba1.8k sqft9323 Beringwood Dr, Houston, TX 77083Off Market
- $221,3003 bd2 ba1.6k sqft9314 Danforth Way, Houston, TX 77083Off Market
- $221,9003 bd2 ba1.7k sqft9310 Danforth Way, Houston, TX 77083Off Market
- $217,2003 bd2 ba1.7k sqft9318 Danforth Way, Houston, TX 77083Off Market
- $218,7003 bd2 ba1.7k sqft9303 Beringwood Dr, Houston, TX 77083Off Market
Nearby schools
GreatSchools rating
- 4/10Hicks Elementary SchoolGrades: PK-4Distance: 0.6 mi
- 6/10Albright Middle SchoolGrades: 7-8Distance: 2.5 mi
- 9/10Kerr High SchoolGrades: 9-12Distance: 0.9 mi
Schools provided by the listing agent
- Elementary: Hicks Elementary School (Alief)
- Middle: Albright Middle School
- High: Aisd Draw
Source: eXp Realty. This data may not be complete. We recommend contacting the local school district to confirm school assignments for this home.
Get a cash offer in 3 minutes
Find out how much your home could sell for in as little as 3 minutes with a no-obligation cash offer.
Estimated market value
$262,200
Get a cash offer in 3 minutes
Find out how much your home could sell for in as little as 3 minutes with a no-obligation cash offer.
Estimated market value
$262,200
- Texas
- Harris County
- Houston
- 77083
- 9315 Beringwood Drive
Nearby cities
Nearby neighborhoods
Nearby zip codes
Other Houston Topics
