Super clean and move in ready! This is the house you've been waiting for! Fantastic opportunity to own a large 4 BR, 3.5 BA end-unit townhome backing to trees in the sought-after Dawkins Ridge community of Bristow VA! Upon entry, you're greeted to gleaming solid hardwood flooring and a contemporary open floor plan! The family room opens to the gourmet kitchen with gorgeous 42-inch cabinets and an enormous granite island with pendant lighting. What a chef's delight! Stainless steel appliances and gas cooking! This is an eat in kitchen with plenty of seating space at the island as well as a breakfast nook overseeing the deck and trees. Off the kitchen is a space for a formal dining room set. Elegant touches like crown molding and bay window add sophistication and charm to the main level! Upstairs you'll find a very generous primary bedroom vaulted ceilings and two walk-in closets; a feature not often found in most townhomes! The attached primary bath has a walk-in shower, dual sink vanity, and a relaxing soaking tub. The upstairs level also has two additional bedrooms, a hallway bath with a tub-shower, and laundry. The basement has a generous recreation room with cabinets and a countertop to showcase your bar collection! A fourth bedroom with two walk-in closets and a full bath with walk-in shower can be found in the basement level. Outside is an entertainer's dream! A deck off the kitchen with a beautiful view of the woods, a concrete patio underneath, and all enclosed with a privacy fence! This house has it all! RECENT UPDATES: New microwave 2025. New paint on main level, stairway, and upstairs hallway bath 2024. New dishwasher 2024. New pendant lights in kitchen and ceiling fan in living room 2023, Irrigation system installed in backyard 2023. Deck & Fence stained in 2023. New water Heater 2022. New carpets upper level and stairs, new LVP flooring in primary bedroom and basement bedroom 2021. New dryer 2019. Roof & AC only 12 years old. UNIQUE FEATURES: End unit, brick font. Backs to trees with no neighbors behind you. Sub-slab venting. Bay window in kitchen breakfast nook. Crown molding. Upgraded kitchen cabinets and countertops. Location is outstanding with easy access to Rt 234, Hwy I-66, Rt 29, Rt 28, and just minutes to the Virginia Railway Express (VRE) as well as commuter parking lots nearby. Zoned for Victory Elementary, Gainesville Middle, and Patriot High School.
Sold for $640,000
$640,000
9315 Dawkins Crest Cir, Bristow, VA 20136
4beds
2,608sqft
Townhouse
Built in 2013
2,800 Square Feet Lot
$645,400 Zestimate®
$245/sqft
$2,766 Estimated rent
Home value
$645,400
$600,000 - $697,000
$2,766/mo
Zestimate® history
Owner options
List your home for rent
$2,766/mo
Rent Zestimate®
Find your next renter with Zillow Rental Manager. Plus, with online applications, you can quickly screen prospective tenants – for free.
$2,766/mo
Rent Zestimate®
Refinance and save
$4,119/mo
Est. payment
Refinancing to a lower rate could help reduce your monthly payments and save thousands over the life of the loan.
$4,119/mo
Est. payment
Explore your selling options
Work with a Zillow partner agent
Leverage their expertise and Zillow's premium Showcase listings to get your home seen by more buyers.
Get startedList with your own agent
Get your home in front of millions of buyers by listing it on Zillow.
Learn how to do itSell it yourself
Take full control of how buyers see your home on Zillow by listing For Sale by Owner (FSBO).
List your homeWhat's special
Contemporary open floor planPrivacy fenceEnd-unit townhomeBacking to treesEnormous granite islandGenerous recreation roomVaulted ceilings
Zillow last checked:
Listing updated:
Listed by:
Alex Khu 703-675-8886,
Berkshire Hathaway HomeServices PenFed Realty
Bought with:
Michelle Soto, 0225214257
Redfin Corporation
Source: Bright MLS,MLS#: VAPW2090218
Facts & features
Interior
Bedrooms & bathrooms
- Bedrooms: 4
- Bathrooms: 4
- Full bathrooms: 3
- 1/2 bathrooms: 1
- Main level bathrooms: 1
Rooms
- Room types: Living Room, Dining Room, Primary Bedroom, Bedroom 2, Bedroom 4, Kitchen, Laundry, Recreation Room, Bathroom 2, Bathroom 3, Primary Bathroom, Half Bath
Primary bedroom
- Features: Flooring - Luxury Vinyl Plank, Cathedral/Vaulted Ceiling, Walk-In Closet(s), Attached Bathroom
- Level: Upper
Bedroom 2
- Features: Flooring - HardWood
- Level: Upper
Bedroom 2
- Features: Flooring - HardWood
- Level: Upper
Bedroom 4
- Features: Flooring - Luxury Vinyl Plank, Walk-In Closet(s), Lighting - Ceiling
- Level: Lower
Primary bathroom
- Features: Soaking Tub, Bathroom - Walk-In Shower, Double Sink
- Level: Upper
Bathroom 2
- Features: Bathroom - Tub Shower, Double Sink
- Level: Upper
Bathroom 3
- Features: Bathroom - Walk-In Shower
- Level: Lower
Dining room
- Features: Flooring - HardWood
- Level: Main
Half bath
- Level: Main
Kitchen
- Features: Granite Counters, Recessed Lighting, Lighting - Pendants, Eat-in Kitchen, Kitchen - Gas Cooking, Breakfast Nook, Pantry, Crown Molding
- Level: Main
Laundry
- Level: Upper
Living room
- Features: Flooring - HardWood, Ceiling Fan(s), Crown Molding
- Level: Main
Recreation room
- Features: Recessed Lighting, Flooring - Luxury Vinyl Plank
- Level: Lower
Heating
- Central, Natural Gas
Cooling
- Central Air, Electric
Appliances
- Included: Stainless Steel Appliance(s), Microwave, Cooktop, Dishwasher, Disposal, Ice Maker, Refrigerator, Oven, Washer, Dryer, Gas Water Heater
- Laundry: Upper Level, Washer In Unit, Dryer In Unit, Laundry Room
Features
- Soaking Tub, Bathroom - Walk-In Shower, Breakfast Area, Ceiling Fan(s), Crown Molding, Dining Area, Open Floorplan, Eat-in Kitchen, Kitchen Island, Pantry, Primary Bath(s), Recessed Lighting, Upgraded Countertops, Walk-In Closet(s)
- Flooring: Carpet, Wood
- Windows: Double Pane Windows, Vinyl Clad
- Basement: Partial
- Has fireplace: No
Interior area
- Total structure area: 2,652
- Total interior livable area: 2,608 sqft
- Finished area above ground: 1,772
- Finished area below ground: 836
Property
Parking
- Total spaces: 2
- Parking features: Assigned, Parking Lot
- Details: Assigned Parking
Accessibility
- Accessibility features: None
Features
- Levels: Three
- Stories: 3
- Patio & porch: Deck, Patio
- Exterior features: Bump-outs, Underground Lawn Sprinkler
- Pool features: None
- Fencing: Full,Back Yard,Wood,Privacy
- Has view: Yes
- View description: Trees/Woods
Lot
- Size: 2,800 Square Feet
- Features: Backs to Trees
Details
- Additional structures: Above Grade, Below Grade
- Parcel number: 7595398635
- Zoning: R6
- Special conditions: Standard
Construction
Type & style
- Home type: Townhouse
- Architectural style: Colonial
- Property subtype: Townhouse
Materials
- Brick, Vinyl Siding
- Foundation: Concrete Perimeter, Permanent
- Roof: Architectural Shingle
Condition
- Excellent
- New construction: No
- Year built: 2013
Utilities & green energy
- Sewer: Public Sewer
- Water: Public
Community & HOA
Community
- Security: Electric Alarm, Smoke Detector(s)
- Subdivision: Dawkins Ridge
HOA
- Has HOA: Yes
- Services included: Common Area Maintenance, Management, Snow Removal, Trash
- HOA fee: $136 monthly
- HOA name: STILLHAVEN HOA
Location
- Region: Bristow
Financial & listing details
- Price per square foot: $245/sqft
- Tax assessed value: $555,300
- Annual tax amount: $5,625
- Date on market: 6/5/2025
- Listing agreement: Exclusive Right To Sell
- Ownership: Fee Simple
Price history
| Date | Event | Price |
|---|---|---|
| 7/8/2025 | Sold | $640,000+6.7%$245/sqft |
Source:  Bright MLS #VAPW2090218 Report a problem Bright MLS #VAPW2090218 Report a problem | ||
| 6/6/2025 | Pending sale | $599,999$230/sqft |
Source: Bright MLS #VAPW2090218 Report a problem | ||
| 6/5/2025 | Listed for sale | $599,999+53.8%$230/sqft |
Source: Bright MLS #VAPW2090218 Report a problem | ||
| 12/21/2016 | Sold | $390,000-1%$150/sqft |
Source: Public Record Report a problem | ||
| 11/21/2016 | Pending sale | $394,000$151/sqft |
Source: Re/Max Regency #PW9771292 Report a problem | ||
| 10/5/2016 | Price change | $394,000-1.3%$151/sqft |
Source: RE/MAX Regency #PW9771292 Report a problem | ||
| 9/22/2016 | Listed for sale | $399,000+3.6%$153/sqft |
Source: RE/MAX Regency #PW9771292 Report a problem | ||
| 12/12/2013 | Sold | $385,177$148/sqft |
Source: Public Record Report a problem | ||
Public tax history
| Year | Property taxes | Tax assessment |
|---|---|---|
| 2025 | $5,556 +0.6% | $566,700 +2.1% |
| 2024 | $5,522 +9.3% | $555,300 +14.3% |
| 2023 | $5,055 -5.5% | $485,800 +2.5% |
| 2022 | $5,347 +1.8% | $474,100 +10% |
| 2021 | $5,254 +4.8% | $431,000 +5.7% |
| 2020 | $5,015 +115.2% | $407,700 +5.6% |
| 2019 | $2,331 -48.4% | $386,100 +3.2% |
| 2018 | $4,517 -1.6% | $374,100 -0.3% |
| 2017 | $4,589 | $375,200 -0.3% |
| 2016 | $4,589 +6.6% | $376,300 +8.6% |
| 2015 | $4,305 | $346,600 +0.5% |
| 2014 | $4,305 | $345,000 |
Find assessor info on the county website
Neighborhood: 20136
Nearby homes
- $585,4004 bd3 ba2.6k sqft9315 Dawkins Crest Clb, Bristow, VA 20136Off Market
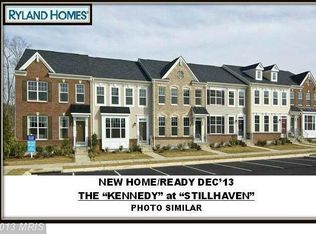
- $575,9004 bd4 ba2.6k sqft9317 Dawkins Crest Cir, Bristow, VA 20136Off Market
- $594,900-- bd3 ba1.7k sqft9311 Dawkins Crest Cir, Bristow, VA 20136Off Market
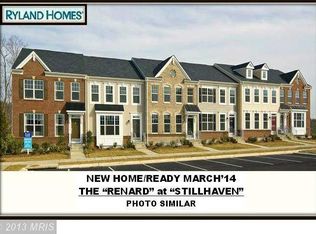
- $581,2004 bd4 ba2.6k sqft9319 Dawkins Crest Cir, Bristow, VA 20136Off Market
- $556,7004 bd3 ba2.6k sqft9319 Dawkins Crest Clb, Bristow, VA 20136Off Market
- $560,200-- bd3 ba1.7k sqft9309 Dawkins Crest Cir, Bristow, VA 20136Off Market
- $613,7003 bd3 ba1.7k sqft9321 Dawkins Crest Cir, Bristow, VA 20136Off Market
- $582,7004 bd4 ba2.5k sqft9307 Dawkins Crest Cir, Bristow, VA 20136Off Market
Nearby schools
GreatSchools rating
- 9/10Victory Elementary SchoolGrades: PK-5Distance: 0.2 mi
- 9/10Gainesville Middle SchoolGrades: 6-8Distance: 3.2 mi
- 8/10Patriot High SchoolGrades: PK,9-12Distance: 2.6 mi
Schools provided by the listing agent
- Elementary: Victory
- Middle: Gainesville
- High: Patriot
- District: Prince William County Public Schools
Source: Bright MLS. This data may not be complete. We recommend contacting the local school district to confirm school assignments for this home.
Get a cash offer in 3 minutes
Find out how much your home could sell for in as little as 3 minutes with a no-obligation cash offer.
Estimated market value
$645,400
Get a cash offer in 3 minutes
Find out how much your home could sell for in as little as 3 minutes with a no-obligation cash offer.
Estimated market value
$645,400
- Virginia
- Prince William County
- Bristow
- 20136
- 9315 Dawkins Crest Cir
Nearby cities
Nearby zip codes
Other Bristow Topics
