Skip main navigation
Closed
  • $437,900

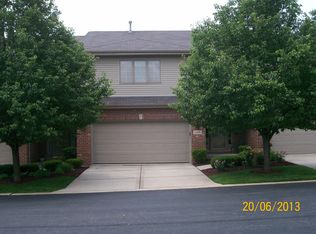
    9315 Finbar Pl, Tinley Park, IL 60487

    3beds
    2,355sqft
    Townhouse, Single Family Residence
    Built in 2002
    1,830 Square Feet Lot
    $437,900 Zestimate®
    $186/sqft
    $3,531 Estimated rent

    Home value

    $437,900

    $416,000 - $460,000

    $3,531/mo

    Zestimate® history
    Loading
    Loading...

    Owner options

    List your home for rent

    $3,531/mo

    Rent Zestimate®

    Find your next renter with Zillow Rental Manager. Plus, with online applications, you can quickly screen prospective tenants – for free.

    Learn more

    $3,531/mo

    Rent Zestimate®

    Refinance and save

    $3,388/mo

    Est. payment

    Refinancing to a lower rate could help reduce your monthly payments and save thousands over the life of the loan.

    See today's rates

    $3,388/mo

    Est. payment

    Explore your selling options

    Work with a Zillow partner agent

    Leverage their expertise and Zillow's premium Showcase listings to get your home seen by more buyers.

    Get started

    List with your own agent

    Get your home in front of millions of buyers by listing it on Zillow.

    Learn how to do it

    Sell it yourself

    Take full control of how buyers see your home on Zillow by listing For Sale by Owner (FSBO).

    List your home

    What's special

    Electric fireplaceBeautiful fireplaceVaulted ceilingFunctional designFinished basementNew roofLarge master bedroom

    Beautiful end-unit townhome with three bedrooms and 3.1 bathrooms that is well worth making an appointment to see. This home has been well cared for with top-of-the-line amenities. The first floor is very spacious, featuring a kitchen updated with stainless steel appliances and a functional design, making it ideal for any home chef. A large first-floor bedroom with a vaulted ceiling, a cozy living room with a beautiful fireplace, a laundry room leading to a 2-car attached garage, a main-level bathroom, and sliding glass doors leading from the dining room to a private patio for relaxation. Upstairs, there are two bedrooms, including a large master bedroom with a beautiful master bath and his/her walk-in closets. A large 2nd full bath. Two of the four bathrooms have hose-style bidets installed. The loft area is flexible and can be used for relaxing or work-at-home needs. There is a finished basement with a custom tray ceiling, a cedar closet, additional half bath. Ample storage space and an extensive craft/ project area. The family room is currently draped off to accommodate a 4th bedroom. The house has been updated with a battery backup sump pump, a new washer and dryer (2019), a new hot water tank(2019), a new roof (2021), and new LVP flooring in the living room, master bedroom, and main floor bedroom(2022). Additionally, there are new garage door openers and a smart thermostat that can be controlled via a phone. New dimmable lighting in the basement. The seller is leaving the 60" Sony flatscreen TV in the master bedroom, which is mounted perfectly with backlighting. The seller is also leaving the extra side-by-side stainless steel refrigerator in the garage, the electric fireplace in the basement, and the dining room table and stools that match the kitchen perfectly. This great opportunity won't last long, so don't hesitate to schedule a showing today. Thank you for looking. The seller has received multiple offers. The "highest and best" offers are due by 6 pm today, May 16th.

    This property is off market, which means it's not currently listed for sale or rent on Zillow. This may be different from what's available on other websites or public sources.

    Zillow last checked:

    Listing updated:

    Listed by:

    Therese Pearce 708-539-5661,

    Home Sellers Realty Inc

    Bought with:

    Thomas Domasik

    RE/MAX 10 in the Park

    Source: MRED as distributed by MLS GRID,MLS#: 11768334MLS Logo

    Facts & features

    Interior

    Bedrooms & bathrooms
    • Bedrooms: 3
    • Bathrooms: 4
    • Full bathrooms: 3
    • 1/2 bathrooms: 1
    Rooms
    • Room types: Walk In Closet, Storage, Recreation Room
    Primary bedroom
    • Features: Bathroom (Full)
    • Level: Second
    • Area: 399 Square Feet
    • Dimensions: 21X19
    Bedroom 2
    • Level: Second
    • Area: 156 Square Feet
    • Dimensions: 13X12
    Bedroom 3
    • Level: Main
    • Area: 208 Square Feet
    • Dimensions: 16X13
    Dining room
    • Level: Main
    • Area: 108 Square Feet
    • Dimensions: 12X9
    Family room
    • Level: Basement
    • Area: 600 Square Feet
    • Dimensions: 30X20
    Kitchen
    • Features: Kitchen (Galley)
    • Level: Main
    • Area: 168 Square Feet
    • Dimensions: 14X12
    Laundry
    • Level: Main
    • Area: 72 Square Feet
    • Dimensions: 9X8
    Living room
    • Level: Main
    • Area: 285 Square Feet
    • Dimensions: 19X15
    Recreation room
    • Level: Basement
    • Area: 540 Square Feet
    • Dimensions: 27X20
    Storage
    • Level: Second
    • Area: 35 Square Feet
    • Dimensions: 7X5
    Walk in closet
    • Level: Second
    • Area: 49 Square Feet
    • Dimensions: 7X7
    Heating
    • Natural Gas, Forced Air
    Cooling
    • Central Air
    Appliances
    • Included: Range, Microwave, Dishwasher, Refrigerator, Washer, Dryer
    • Laundry: In Unit
    Features
    • Basement: Finished,Full
    • Number of fireplaces: 1
    • Fireplace features: Family Room
    Interior area
    • Total structure area: 3,057
    • Total interior livable area: 2,355 sqft

    Property

    Parking
    • Total spaces: 2
    • Parking features: Concrete, On Site, Attached, Garage
    • Attached garage spaces: 2
    Accessibility
    • Accessibility features: No Disability Access
    Lot
    • Size: 1,830 Square Feet
    • Dimensions: 30X61
    Details
    • Parcel number: 27343050520000
    • Special conditions: None

    Construction

    Type & style
    • Home type: Townhouse
    • Property subtype: Townhouse, Single Family Residence
    Materials
    • Vinyl Siding
    Condition
    • New construction: No
    • Year built: 2002
    Details
    • Builder model: TOWNHOME

    Utilities & green energy

    • Electric: Circuit Breakers
    • Sewer: Public Sewer
    • Water: Lake Michigan

    Community & HOA

    HOA
    • Has HOA: Yes
    • Services included: Parking, Lawn Care, Snow Removal
    • HOA fee: $250 monthly
    Location
    • Region: Tinley Park

    Financial & listing details

    • Price per square foot: $186/sqft
    • Tax assessed value: $340,000
    • Annual tax amount: $8,077
    • Date on market: 6/11/2023
    • Listing terms: Cash
    • Ownership: Fee Simple w/ HO Assn.

    Price history

    DateEventPrice
    6/23/2023Sold$405,000+3.9%$172/sqft
    Source: MRED as distributed by MLS GRID #11768334 Report a problem
    6/20/2023Pending sale$389,900$166/sqft
    Source: MRED as distributed by MLS GRID #11768334 Report a problem
    6/11/2023Listing removed--
    Source: MRED as distributed by MLS GRID #11768334 Report a problem
    5/17/2023Contingent$389,900$166/sqft
    Source: MRED as distributed by MLS GRID #11768334 Report a problem
    5/15/2023Listed for sale$389,900+35.6%$166/sqft
    Source: MRED as distributed by MLS GRID #11768334 Report a problem
    8/9/2019Sold$287,500+17.3%$122/sqft
    Source: NIRA as distributed by MLS GRID #456356 Report a problem
    11/19/2002Sold$245,000$104/sqft
    Source: Public Record Report a problem

    Public tax history

    YearProperty taxesTax assessment
    2024-- $34,000 +0%
    2023$8,519 +2.5%$33,999 +27.1%
    2022$8,314 +2.9%$26,741
    2021$8,078 +1.7%$26,741
    2020$7,944 +2.1%$26,741 -2.5%
    2019$7,781 +2.2%$27,420
    2018$7,612 +2.5%$27,420
    2017$7,428 +9.8%$27,420 +20%
    2016$6,762 +1.7%$22,857
    2015$6,648 +0.6%$22,857
    2014$6,609 -3.2%$22,857 -9.4%
    2013$6,826 +2.4%$25,232
    2012$6,667 +3.4%$25,232
    2011$6,451 +6.5%$25,232 -10.3%
    2010$6,060 +9.9%$28,123
    2009$5,515 +9.2%$28,123 -5%
    2008$5,052 +3.7%$29,604 +16.6%
    2007$4,871 +9.2%$25,390
    2006$4,460 +12.6%$25,390
    2005$3,960 -0.5%$25,390 +23.8%
    2004$3,978 -0.3%$20,503
    2003$3,989 $20,503
    Find assessor info on the county website

    Neighborhood: 60487

    Nearby schools

    GreatSchools rating
    Schools provided by the listing agent
    • District: 140

    Source: MRED as distributed by MLS GRID. This data may not be complete. We recommend contacting the local school district to confirm school assignments for this home.

    Get a cash offer in 3 minutes
    Find out how much your home could sell for in as little as 3 minutes with a no-obligation cash offer.
    Estimated market value
    $437,900
    Get a cash offer in 3 minutes
    Find out how much your home could sell for in as little as 3 minutes with a no-obligation cash offer.
    Estimated market value
    $437,900