Skip main navigation
Closed
  • $380,000

    9315 Glenwood Trl, Brecksville, OH 44141

    4beds
    1,632sqft
    Single Family Residence
    Built in 1957
    0.93 Acres Lot
    $414,100 Zestimate®
    $233/sqft
    $2,559 Estimated rent

    Home value

    $414,100

    $393,000 - $435,000

    $2,559/mo

    Zestimate® history
    Loading
    Loading...

    Owner options

    List your home for rent

    $2,559/mo

    Rent Zestimate®

    Find your next renter with Zillow Rental Manager. Plus, with online applications, you can quickly screen prospective tenants – for free.

    Learn more

    $2,559/mo

    Rent Zestimate®

    Refinance and save

    $2,692/mo

    Est. payment

    Refinancing to a lower rate could help reduce your monthly payments and save thousands over the life of the loan.

    See today's rates

    $2,692/mo

    Est. payment

    Explore your selling options

    Work with a Zillow partner agent

    Leverage their expertise and Zillow's premium Showcase listings to get your home seen by more buyers.

    Get started

    List with your own agent

    Get your home in front of millions of buyers by listing it on Zillow.

    Learn how to do it

    Sell it yourself

    Take full control of how buyers see your home on Zillow by listing For Sale by Owner (FSBO).

    List your home

    What's special

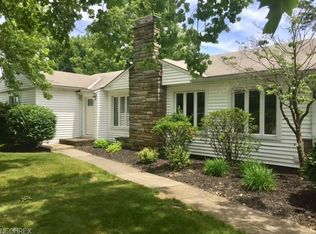
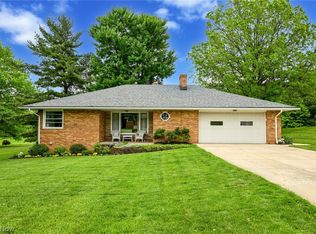
    Updated mid-century ranch on nearly one acre lot. Current owner has reimagined the floorplan and completed a full renovation of this 4 bedroom, 2 full bath home including: new LVT flooring throughout, new drywall and trim throughout, new roof, new electric panel, all new bathrooms and kitchen, plus complete exterior and interior paint. The new eat-in kitchen features, granite counters, white shaker style cabinets, subway tile backsplash, new ss appliances. Newly configured kitchen opens to a great room which features a new sliding glass door to new back patio. The primary suite includes a large bedroom with fireplace, bonus room, newly built full bathroom with walk in shower, and an exterior door leading to a backyard deck. Three additional bedrooms and a second full bathroom with tub/shower and double vanity are located on the opposite side of the house. Laundry hook-up is in a utility closet area on the main floor (washer/dryer not included). There is a partial basement area accessi

    Zillow last checked:

    Listing updated:

    Listed by:

    Ann Schleckman annschleckman@howardhanna.com(216)272-5311,

    Howard Hanna

    Bought with:

    Lou Barbee, 388374

    RE/MAX Real Estate Group

    Source: MLS Now,MLS#: 4491276Originating MLS: Akron Cleveland Association of REALTORS

    Facts & features

    Interior

    Bedrooms & bathrooms
    • Bedrooms: 4
    • Bathrooms: 2
    • Full bathrooms: 2
    • Main level bathrooms: 2
    • Main level bedrooms: 4
    Primary bedroom
    • Description: Flooring: Luxury Vinyl Tile
    • Features: Fireplace
    • Level: First
    • Dimensions: 16.00 x 12.00
    Bedroom
    • Description: Flooring: Luxury Vinyl Tile
    • Level: First
    • Dimensions: 13.00 x 10.00
    Bedroom
    • Description: Flooring: Luxury Vinyl Tile
    • Level: First
    • Dimensions: 10.00 x 8.00
    Bedroom
    • Description: Flooring: Luxury Vinyl Tile
    • Level: First
    • Dimensions: 13.00 x 8.00
    Bathroom
    • Description: Flooring: Luxury Vinyl Tile
    • Level: First
    • Dimensions: 10.00 x 7.00
    Bathroom
    • Description: Flooring: Luxury Vinyl Tile
    • Level: First
    • Dimensions: 10.00 x 7.00
    Bonus room
    • Description: Flooring: Luxury Vinyl Tile
    • Level: First
    • Dimensions: 11.00 x 8.00
    Eat in kitchen
    • Description: Flooring: Luxury Vinyl Tile
    • Level: First
    • Dimensions: 20.00 x 11.00
    Great room
    • Description: Flooring: Luxury Vinyl Tile
    • Level: First
    • Dimensions: 20.00 x 13.00
    Utility room
    • Level: Lower
    Heating
    • Forced Air, Gas
    Cooling
    • Central Air
    Appliances
    • Included: Dishwasher, Disposal, Range, Refrigerator
    Features
    • Basement: Partial,Unfinished,Sump Pump
    • Number of fireplaces: 1
    Interior area
    • Total structure area: 1,632
    • Total interior livable area: 1,632 sqft
    • Finished area above ground: 1,632
    • Finished area below ground: 0

    Property

    Parking
    • Parking features: Detached, Electricity, Garage, Garage Door Opener, Paved
    • Garage spaces: 2
    Features
    • Levels: One
    • Stories: 1
    • Patio & porch: Patio
    Lot
    • Size: 0.93 Acres
    • Dimensions: 100' x 407'
    Details
    • Parcel number: 60302029

    Construction

    Type & style
    • Home type: SingleFamily
    • Architectural style: Ranch
    • Property subtype: Single Family Residence
    Materials
    • Wood Siding
    • Roof: Asphalt,Fiberglass
    Condition
    • Year built: 1957

    Utilities & green energy

    • Water: Public

    Community & HOA

    Community
    • Subdivision: Royal Oak Sub
    HOA
    • Has HOA: No
    Location
    • Region: Brecksville

    Financial & listing details

    • Price per square foot: $233/sqft
    • Tax assessed value: $255,000
    • Annual tax amount: $5,969
    • Date on market: 9/22/2023
    • Cumulative days on market: 11 days
    • Listing agreement: Exclusive Right To Sell
    • Listing terms: Cash,Conventional,VA Loan

    Price history

    DateEventPrice
    4/11/2024Listing removed$420,000$257/sqft
    Source: MLS Now #5011623 Report a problem
    3/7/2024Listing removed--
    Source: Zillow Rentals Report a problem
    2/7/2024Listed for sale$420,000+10.5%$257/sqft
    Source: MLS Now #5011623 Report a problem
    1/2/2024Price change$3,300-13.2%$2/sqft
    Source: Zillow Rentals Report a problem
    10/26/2023Listed for rent$3,800$2/sqft
    Source: Zillow Rentals Report a problem
    10/25/2023Sold$380,000-5%$233/sqft
    Source: MLS Now #4491276 Report a problem
    10/3/2023Pending sale$400,000$245/sqft
    Source: MLS Now #4491276 Report a problem
    9/22/2023Listed for sale$400,000+56.9%$245/sqft
    Source: MLS Now #4491276 Report a problem
    6/1/2023Sold$255,000-1.9%$156/sqft
    Source: Public Record Report a problem
    5/8/2023Pending sale$259,900$159/sqft
    Source: MLS Now #4456324 Report a problem
    5/4/2023Listed for sale$259,900$159/sqft
    Source: MLS Now #4456324 Report a problem

    Public tax history

    YearProperty taxesTax assessment
    2025$4,852 +0%$89,250
    2024$4,851 -2.3%$89,250 +1.2%
    2023$4,965 +0.1%$88,200
    2022$4,963 +1%$88,200
    2021$4,915 +4.5%$88,200 +14%
    2020$4,703 -10.1%$77,390 +0%
    2019$5,231 +5.4%$77,380 0%
    2018$4,963 +11.3%$77,390 +14.3%
    2017$4,460 +9.3%$67,700
    2016$4,079 $67,700
    2015$4,079 +8.9%$67,700 +10%
    2014$3,747 +1.1%$61,530
    2013$3,706 +3.2%$61,530
    2012$3,592 -9.9%$61,530 -10.5%
    2011$3,988 +0%$68,780
    2010$3,987 +0.6%$68,780
    2009$3,964 -0.9%$68,780 -4%
    2008$4,001 +2%$71,650
    2007$3,921 -11.4%$71,650
    2006$4,428 +6.7%$71,650 +10.9%
    2005$4,151 +1.2%$64,580
    2004$4,103 +20%$64,580
    2003$3,419 +4.7%$64,580 +7%
    2002$3,264 -45.8%$60,340
    2001$6,022 +7.2%$60,340
    2000$5,618 $60,340
    Find assessor info on the county website

    Neighborhood: 44141

    Nearby schools

    GreatSchools rating
    Schools provided by the listing agent
    • District: Brecksville-Broadview - 1806

    Source: MLS Now. This data may not be complete. We recommend contacting the local school district to confirm school assignments for this home.

    Get a cash offer in 3 minutes
    Find out how much your home could sell for in as little as 3 minutes with a no-obligation cash offer.
    Estimated market value
    $414,100
    Get a cash offer in 3 minutes
    Find out how much your home could sell for in as little as 3 minutes with a no-obligation cash offer.
    Estimated market value
    $414,100