Welcome home to this beautifully maintained 2-bedroom, 2-bath ranch-style side-by-side condo in a desirable Mount Pleasant location. Offering the convenience of single-level living with the added benefit of a full basement, this home is a rare find.The open and functional layout features first-floor laundry, making everyday living easy and convenient. The kitchen comes fully applianced and includes a thoughtfully designed custom pantry created with The Container Store, providing exceptional organization and storage.A spacious attached 2-car garage offers plenty of room for vehicles, storage, and easy access to the home. The full basement provides additional space for storage, hobbies, a home gym, or future finishing possibilities.Schedule your showing today for this wonderful home!
Contingent
$369,900
9315 Hollyhock LANE, Mount Pleasant, WI 53406
2beds
1,469sqft
Condominium
Built in 2019
-- sqft lot
$368,300 Zestimate®
$252/sqft
$260/mo HOA
What's special
Thoughtfully designed custom pantryFull basementFirst-floor laundryOpen and functional layoutSingle-level living
- 37 days
- 60
- 0
Zillow last checked:
Listing updated:
Listed by:
Nicole Vasic 414-530-0149,
Realty Dynamics
Source: WIREX MLS,MLS#: 1975899 Originating MLS: Metro MLS
Originating MLS: Metro MLSFacts & features
Interior
Bedrooms & bathrooms
- Bedrooms: 2
- Bathrooms: 2
- Full bathrooms: 2
- Main level bedrooms: 2
Primary bedroom
- Level: Main
- Area: 165
- Dimensions: 11 x 15
Bedroom 2
- Level: Main
- Area: 143
- Dimensions: 13 x 11
Bathroom
- Features: Tub Only, Master Bedroom Bath: Walk-In Shower, Master Bedroom Bath, Shower Over Tub, Shower Stall
Dining room
- Level: Main
- Area: 180
- Dimensions: 10 x 18
Kitchen
- Level: Main
- Area: 110
- Dimensions: 10 x 11
Living room
- Level: Main
- Area: 270
- Dimensions: 15 x 18
Heating
- Natural Gas, Forced Air
Cooling
- Central Air
Appliances
- Included: Dishwasher, Disposal, Dryer, Microwave, Oven, Range, Refrigerator, Washer
- Laundry: In Unit
Features
- High Speed Internet
- Flooring: Wood or Sim.Wood Floors
- Windows: Low Emissivity Windows
- Basement: Full,Concrete,Sump Pump
Interior area
- Total structure area: 1,469
- Total interior livable area: 1,469 sqft
Property
Parking
- Total spaces: 2
- Parking features: Attached, Garage Door Opener, 2 Car
- Attached garage spaces: 2
Features
- Levels: One,1 Story
- Stories: 1
- Patio & porch: Patio/Porch
- Exterior features: Private Entrance
Details
- Parcel number: 151032209006260
- Zoning: Residential
Construction
Type & style
- Home type: Condo
- Property subtype: Condominium
- Attached to another structure: Yes
Materials
- Masonite, Brick/Stone, Stone
Condition
- 6-10 Years
- New construction: No
- Year built: 2019
Utilities & green energy
- Sewer: Public Sewer
- Water: Public
- Utilities for property: Cable Available
Community & HOA
Community
- Subdivision: Heartland Village
HOA
- Has HOA: Yes
- HOA fee: $260 monthly
Location
- Region: Mount Pleasant
- Municipality: Mount Pleasant
Financial & listing details
- Price per square foot: $252/sqft
- Tax assessed value: $319,300
- Annual tax amount: $4,944
- Date on market: 8/13/2026
- Inclusions: Oven/Range; Refrigerator; Disposal; Dishwasher; Microwave; 2 Washers; Dryer, Window Treatments, Linen Closet In Guest Bathroom, China Cabinet And Desk In Basement
- Exclusions: Seller's Personal Property
Estimated market value
$368,300
$350,000 - $387,000
$2,110/mo
Price history
| Date | Event | Price |
|---|---|---|
| 8/14/2026 | Contingent | $369,900$252/sqft |
Source:  WIREX MLS #1975899 Report a problem WIREX MLS #1975899 Report a problem | ||
| 8/13/2026 | Listed for sale | $369,900+35.8%$252/sqft |
Source: WIREX MLS #1975899 Report a problem | ||
| 6/6/2019 | Sold | $272,400$185/sqft |
Source: Public Record Report a problem | ||
Public tax history
| Year | Property taxes | Tax assessment |
|---|---|---|
| 2025 | $4,944 -6.2% | $319,300 -1.8% |
| 2024 | $5,271 +3.9% | $325,300 +7.7% |
| 2023 | $5,075 -5.4% | $302,000 -5.2% |
| 2022 | $5,364 +0.6% | $318,500 +13.3% |
| 2021 | $5,330 | $281,100 +28% |
| 2020 | -- | $219,600 +19.9% |
| 2019 | $3,362 +1386.3% | $183,200 +1521.2% |
| 2018 | $226 -0.8% | $11,300 |
| 2017 | $228 -43.4% | $11,300 -39.9% |
| 2016 | $403 | $18,800 |
| 2015 | $403 -46.9% | $18,800 -49.9% |
| 2014 | $759 -32.2% | $37,500 -27.9% |
| 2013 | $1,119 -3.7% | $52,000 |
| 2012 | $1,162 +6.5% | $52,000 |
| 2011 | $1,091 +58.1% | $52,000 +43.3% |
| 2010 | $690 +2.9% | $36,300 |
| 2009 | $671 +5.8% | $36,300 -6.9% |
| 2008 | $634 | $39,000 |
Find assessor info on the county website
Monthly payment
Est. payment
Payment breakdown
Explore the cost of this home by adjusting the details. Changes won't be saved.Climate risks
Neighborhood: 53406


Similar homes
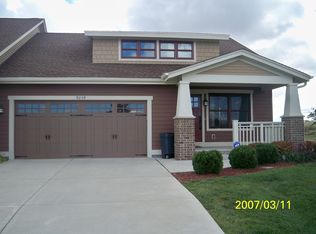
- $307,9002 bd2 ba1.8k sqftThe Villas Of Racine, Mount Pleasant, WI 53406Active
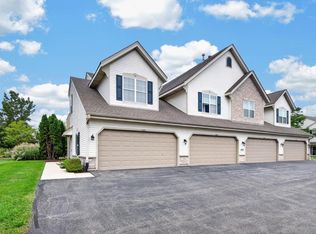 MLS ID #1980613, Dezarrea Kindle. WIREX MLS
 - $299,9002 bd2 ba1.8k sqftThe Villas Of Racine, Racine, WI 53406Active
 MLS ID #1977796, Mahmoud Elayan. WIREX MLS
 - $290,0002 bd2 ba1.8k sqftVillas Of Racine, Mount Pleasant, WI 53406Active
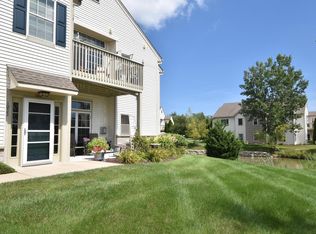 MLS ID #1977779, Karen Sorenson. WIREX MLS
 - $294,9003 bd2 ba1.7k sqftWyndcrest, Mount Pleasant, WI 53406Active
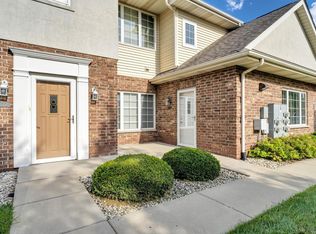 MLS ID #1979206, Richard Fandry Jr. WIREX MLS
