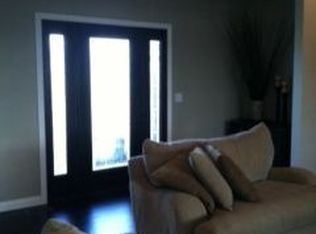
Westside! Rare Find in St. Joe – Fantastic custom built Brick Ranch on 1.76 Acres with amazing view! Tucked away on a quiet cul-de-sac in St. Joe, this custom-built 3 bed, 2.5 bath brick ranch sits on a beautiful 1.76-acre and has everything you’ve been looking for—including a full walkout basement and an oversized 2.5-car attached garage plus a detached 24x29 heated/cooled brick garage with a covered porch! The home features an open floor plan, 9' ceilings, and quality finishes throughout. The living room has wood floors and crown molding and flows right into the dining and kitchen perfect for comfortable living and entertaining. You’ll love the (per seller) Fehrenbacher cabinetry, quartz countertops, tile backsplash, and KitchenAid stainless appliances including a gas range in the kitchen. The primary suite includes a gorgeous walk-in tile shower, heated floors, and is handicap accessible. Two additional bedrooms share a full bath with heated tile floors as well. On the main floor a dream laundry room with walk-in closet, sink, drop zone and folding space. Oak stair treads lead to the huge unfinished walkout basement with 10’ ceilings, ready to be finished for future expansion. Double doors to a concrete patio and retaining wall. The exterior is just as beautiful with wonderful landscaping, flagstones and privacy behind the home. The detached garage offers floor drains, a floored attic, and hot/cold water hookups—plus the home is already set up for a generator. There’s even a yard barn built from reclaimed wood and an extra parking pad. So many thoughtful extras—including Geothermal heating & cooling, 2 water heaters, instant hot water and solid wood doors. This home is a total package—quality that you don’t find in new builds, space, and a setting that’s hard to beat. Homes in this neighborhood don’t hit the market often.
Closed
$585,000
9315 Liberty Ct, Evansville, IN 47720
3beds
1,918sqft
Single Family Residence
Built in 2011
1.76 Acres Lot
$599,200 Zestimate®
$--/sqft
$2,158 Estimated rent
Home value
$599,200
$539,000 - $671,000
$2,158/mo
Zestimate® history
Owner options
List your home for rent
$2,158/mo
Rent Zestimate®
Find your next renter with Zillow Rental Manager. Plus, with online applications, you can quickly screen prospective tenants – for free.
$2,158/mo
Rent Zestimate®
Refinance and save
$3,530/mo
Est. payment
Refinancing to a lower rate could help reduce your monthly payments and save thousands over the life of the loan.
$3,530/mo
Est. payment
Explore your selling options
Work with a Zillow partner agent
Leverage their expertise and Zillow's premium Showcase listings to get your home seen by more buyers.
Get startedList with your own agent
Get your home in front of millions of buyers by listing it on Zillow.
Learn how to do itSell it yourself
Take full control of how buyers see your home on Zillow by listing For Sale by Owner (FSBO).
List your homeWhat's special
Zillow last checked:
Listing updated:
Listed by:
John P Czoer Cell:812-457-1432,
FIRST CLASS REALTY
Bought with:
Mike R Reeder, RB14023263
ERA FIRST ADVANTAGE REALTY, INC
Source: IRMLS,MLS#: 202527979
Facts & features
Interior
Bedrooms & bathrooms
- Bedrooms: 3
- Bathrooms: 3
- Full bathrooms: 2
- 1/2 bathrooms: 1
- Main level bedrooms: 3
Bedroom 1
- Level: Main
Bedroom 2
- Level: Main
Dining room
- Level: Main
- Area: 140
- Dimensions: 14 x 10
Kitchen
- Level: Main
- Area: 208
- Dimensions: 16 x 13
Living room
- Level: Main
- Area: 270
- Dimensions: 18 x 15
Heating
- Electric, Geothermal
Cooling
- Geothermal, Geothermal Hvac
Appliances
- Included: Disposal, Dishwasher, Microwave, Gas Cooktop, Electric Oven, Gas Oven
- Laundry: Main Level
Features
- Breakfast Bar, Ceiling-9+, Ceiling Fan(s), Walk-In Closet(s), Countertops-Solid Surf, Crown Molding, Entrance Foyer, Kitchen Island, Open Floorplan, Stand Up Shower, Tub/Shower Combination, Main Level Bedroom Suite, Custom Cabinetry
- Flooring: Hardwood, Carpet, Tile
- Basement: Crawl Space,Full,Walk-Out Access,Unfinished
- Attic: Pull Down Stairs,Storage
- Has fireplace: No
- Fireplace features: None
Interior area
- Total structure area: 3,716
- Total interior livable area: 1,918 sqft
- Finished area above ground: 1,918
- Finished area below ground: 0
Property
Parking
- Total spaces: 5.5
- Parking features: Attached, Garage Door Opener, RV Access/Parking, Heated Garage, Concrete
- Attached garage spaces: 5.5
- Has uncovered spaces: Yes
Features
- Levels: One
- Stories: 1
- Patio & porch: Patio, Porch Covered
- Exterior features: Workshop
- Fencing: None
Lot
- Size: 1.76 Acres
- Dimensions: 284 x 439
- Features: Sloped, 0-2.9999, City/Town/Suburb, Landscaped
Details
- Additional structures: Shed(s), Outbuilding
- Parcel number: 820328003154.050022
- Other equipment: Generator
Construction
Type & style
- Home type: SingleFamily
- Architectural style: Ranch
- Property subtype: Single Family Residence
Materials
- Brick
- Roof: Shingle
Condition
- New construction: No
- Year built: 2011
Utilities & green energy
- Gas: CenterPoint Energy
- Sewer: Septic Tank
- Water: City, German Twp Water District
Community & HOA
Community
- Subdivision: St Joseph Village
Location
- Region: Evansville
Financial & listing details
- Tax assessed value: $337,600
- Annual tax amount: $3,360
- Date on market: 7/17/2025
- Listing terms: Cash,Conventional,FHA,VA Loan
Price history
| Date | Event | Price |
|---|---|---|
| 8/8/2025 | Sold | $585,000+1.8% |
Source:  IRMLS #202527979 Report a problem IRMLS #202527979 Report a problem | ||
| 7/22/2025 | Pending sale | $574,888 |
Source: IRMLS #202527979 Report a problem | ||
| 7/22/2025 | Listed for sale | $574,888 |
Source: IRMLS #202527979 Report a problem | ||
Public tax history
| Year | Property taxes | Tax assessment |
|---|---|---|
| 2025 | $3,360 -1.3% | $337,600 +10.5% |
| 2024 | $3,403 -8.3% | $305,500 -1.8% |
| 2023 | $3,711 +0.9% | $311,000 -1.4% |
| 2022 | $3,677 +2.6% | $315,400 +6.6% |
| 2021 | $3,583 +5.9% | $295,900 -0.9% |
| 2020 | $3,385 -3.7% | $298,600 -0.9% |
| 2019 | $3,516 +0.9% | $301,400 -0.9% |
| 2018 | $3,483 -10% | $304,200 +0.3% |
| 2017 | $3,870 | $303,400 -11.7% |
| 2016 | $3,870 +2.4% | $343,500 +6.2% |
| 2014 | $3,780 +6.8% | $323,500 +3.4% |
| 2013 | $3,540 +4.6% | $312,900 +3.3% |
| 2012 | $3,384 +73.7% | $302,900 +172.4% |
| 2011 | $1,948 +815.6% | $111,200 +748.9% |
| 2010 | $213 +5.6% | $13,100 |
| 2009 | $202 | $13,100 |
| 2008 | -- | $13,100 |
| 2007 | -- | $13,100 |
| 2006 | -- | -- |
Find assessor info on the county website
Neighborhood: 47720
Nearby homes
- $262,6003 bd2 ba1.4k sqft9400 Saint Wendel Rd, Evansville, IN 47720Off Market
- $574,2004 bd3 ba2.7k sqft9290 Liberty Ct, Evansville, IN 47720Off Market
- $286,0004 bd2 ba1.2k sqft9320 Saint Wendel Rd, Evansville, IN 47720Off Market
- $520,1003 bd3 ba2.4k sqft9260 Liberty Ct, Evansville, IN 47720Off Market
- $255,0003 bd2 ba1.7k sqft9420 Saint Wendel Rd, Evansville, IN 47720Sold
- $344,3006 bd1 ba2.3k sqft6202 W Saint Joseph Rd, Evansville, IN 47720Off Market
- $315,7003 bd2 ba1.6k sqft9312 Saint Wendel Rd, Evansville, IN 47720Off Market
- $427,4004 bd2 ba1.8k sqft6055 Saint Pauls Dr, Evansville, IN 47720Off Market
Nearby schools
GreatSchools rating
- 9/10Cynthia Heights Elementary SchoolGrades: K-5Distance: 1.4 mi
- 7/10Helfrich Park Stem AcademyGrades: 6-8Distance: 5.9 mi
- 9/10Francis Joseph Reitz High SchoolGrades: 9-12Distance: 6.8 mi
Schools provided by the listing agent
- Elementary: Cynthia Heights
- Middle: Helfrich
- High: Francis Joseph Reitz
- District: Evansville-Vanderburgh School Corp.
Source: IRMLS. This data may not be complete. We recommend contacting the local school district to confirm school assignments for this home.


Get pre-qualified for a loan
At Zillow Home Loans, we can pre-qualify you in as little as 5 minutes with no impact to your credit score.An equal housing lender. NMLS #10287.
Sell for more on Zillow
Get a Zillow Showcase℠ listing at no additional cost and you could sell for .
$599,200
2% more
+$11,984
With Zillow Showcase(estimated)
$611,184
- Indiana
- Vanderburgh County
- Evansville
- 47720
- 9315 Liberty Ct
Nearby cities
Nearby neighborhoods
Nearby zip codes
Other Evansville Topics
