Welcome to your ideal home in the highly sought-after central Vancouver location! This 3 bedroom, 2.1 bathroom house spans 1,692 square feet, providing a comfortable and spacious living environment. Situated just minutes away from Padden Parkway and freeway access, this property offers unparalleled convenience and accessibility to all that Vancouver and PDX metro has to offer. The open-concept floor plan seamlessly connects the living, dining, and kitchen areas, creating a perfect space for entertaining guests or spending quality time with your loved ones. Whether you're a first-time homebuyer searching for the perfect place to settle down or an astute investor seeking a lucrative property, this house is an excellent choice. Its ideal location, modern features, and spacious layout make it an attractive option for a variety of buyers. This is a MUST SEE - it won?t last long!
Sold
$455,000
9315 NE 80th Cir, Vancouver, WA 98662
3beds
1,692sqft
Residential, Single Family Residence
Built in 2016
3,049 Square Feet Lot
$471,100 Zestimate®
$269/sqft
$2,597 Estimated rent
Home value
$471,100
$448,000 - $495,000
$2,597/mo
Zestimate® history
Owner options
List your home for rent
$2,597/mo
Rent Zestimate®
Find your next renter with Zillow Rental Manager. Plus, with online applications, you can quickly screen prospective tenants – for free.
$2,597/mo
Rent Zestimate®
Refinance and save
$2,782/mo
Est. payment
Refinancing to a lower rate could help reduce your monthly payments and save thousands over the life of the loan.
$2,782/mo
Est. payment
Explore your selling options
Work with a Zillow partner agent
Leverage their expertise and Zillow's premium Showcase listings to get your home seen by more buyers.
Get startedList with your own agent
Get your home in front of millions of buyers by listing it on Zillow.
Learn how to do itSell it yourself
Take full control of how buyers see your home on Zillow by listing For Sale by Owner (FSBO).
List your homeWhat's special
Zillow last checked:
Listing updated:
Listed by:
Lisa Cooper 360-609-7765,
Professional Realty Services International, Inc.,
Alicia Cooper-Cooley 360-513-5500,
Professional Realty Services International, Inc.
Bought with:
Tracie DeMars, 81289
RE/MAX Equity Group
Source: RMLS (OR),MLS#: 23558038
Facts & features
Interior
Bedrooms & bathrooms
- Bedrooms: 3
- Bathrooms: 3
- Full bathrooms: 2
- Partial bathrooms: 1
- Main level bathrooms: 1
Rooms
- Room types: Laundry, Bedroom 2, Bedroom 3, Dining Room, Family Room, Kitchen, Living Room, Primary Bedroom
Primary bedroom
- Features: Bathroom, Ceiling Fan, Double Sinks, Walkin Closet, Walkin Shower
- Level: Upper
Bedroom 2
- Features: Closet Organizer
- Level: Upper
Bedroom 3
- Features: Closet Organizer
- Level: Upper
Dining room
- Features: Sliding Doors, Laminate Flooring
- Level: Main
Kitchen
- Features: Builtin Range, Dishwasher, Island, Microwave, Pantry, Free Standing Refrigerator, Laminate Flooring
- Level: Main
Living room
- Features: Great Room, High Ceilings, Laminate Flooring
- Level: Main
Heating
- Forced Air
Cooling
- Central Air
Appliances
- Included: Dishwasher, Disposal, Free-Standing Gas Range, Free-Standing Refrigerator, Gas Appliances, Microwave, Plumbed For Ice Maker, Stainless Steel Appliance(s), Washer/Dryer, Built-In Range, Electric Water Heater, Gas Water Heater
- Laundry: Laundry Room
Features
- Ceiling Fan(s), Central Vacuum, High Ceilings, Closet Organizer, Kitchen Island, Pantry, Great Room, Bathroom, Double Vanity, Walk-In Closet(s), Walkin Shower, Tile
- Flooring: Laminate, Tile, Vinyl, Wall to Wall Carpet
- Doors: Sliding Doors
- Windows: Vinyl Frames
- Basement: Crawl Space
Interior area
- Total structure area: 1,692
- Total interior livable area: 1,692 sqft
Property
Parking
- Total spaces: 2
- Parking features: Driveway, Garage Door Opener, Attached
- Attached garage spaces: 2
- Has uncovered spaces: Yes
Accessibility
- Accessibility features: Walkin Shower, Accessibility
Features
- Levels: Two
- Stories: 2
- Patio & porch: Patio
- Exterior features: Yard
- Fencing: Fenced
Lot
- Size: 3,049 Square Feet
- Features: Level, Sprinkler, SqFt 3000 to 4999
Details
- Parcel number: 105469212
Construction
Type & style
- Home type: SingleFamily
- Property subtype: Residential, Single Family Residence
Materials
- Cement Siding
- Roof: Composition
Condition
- Approximately
- New construction: No
- Year built: 2016
Utilities & green energy
- Gas: Gas
- Sewer: Public Sewer
- Water: Public
- Utilities for property: Cable Connected
Community & HOA
Community
- Subdivision: Prairie Estates
HOA
- Has HOA: No
Location
- Region: Vancouver
Financial & listing details
- Price per square foot: $269/sqft
- Tax assessed value: $448,896
- Annual tax amount: $4,199
- Date on market: 7/15/2023
- Cumulative days on market: 2 days
- Listing terms: Cash,Conventional,FHA,VA Loan
- Road surface type: Paved
Price history
| Date | Event | Price |
|---|---|---|
| 8/18/2023 | Sold | $455,000+3.4%$269/sqft |
Source:  RMLS (OR) #23558038 Report a problem RMLS (OR) #23558038 Report a problem | ||
| 7/17/2023 | Pending sale | $439,900$260/sqft |
Source: RMLS (OR) #23558038 Report a problem | ||
| 7/15/2023 | Listed for sale | $439,900+60.3%$260/sqft |
Source: RMLS (OR) #23558038 Report a problem | ||
| 6/6/2016 | Sold | $274,400$162/sqft |
Source: RMLS (OR) #16125543 Report a problem | ||
Public tax history
| Year | Property taxes | Tax assessment |
|---|---|---|
| 2024 | $4,560 +12.4% | $448,896 +7.2% |
| 2023 | $4,058 +5.5% | $418,730 -2% |
| 2022 | $3,846 +3.5% | $427,111 +17.3% |
| 2021 | $3,715 +8.1% | $364,186 +10% |
| 2020 | $3,436 | $331,045 +7.8% |
| 2019 | $3,436 +11.9% | $307,102 +3.7% |
| 2018 | $3,070 -10.1% | $296,061 +11.1% |
| 2017 | $3,417 +11.4% | $266,421 +8.1% |
| 2016 | $3,067 +319.2% | $246,559 +369.6% |
| 2015 | $732 +0.1% | $52,500 +5% |
| 2014 | $731 | $50,000 -0.5% |
| 2013 | $731 | $50,250 |
Find assessor info on the county website
Neighborhood: Five Corners
Nearby homes
- $505,3004 bd3 ba2k sqft9319 NE 80th Cir, Vancouver, WA 98662Off Market
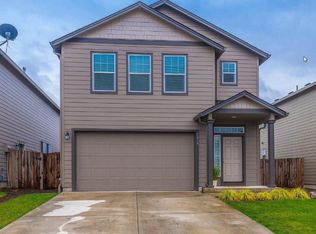
- $463,2004 bd3 ba1.6k sqft9311 NE 80th Cir, Vancouver, WA 98662Off Market
- $470,5003 bd2 ba1.6k sqft9323 NE 80th Cir, Vancouver, WA 98662Off Market

- $514,3004 bd2 ba2k sqft9307 NE 80th Cir, Vancouver, WA 98662Off Market
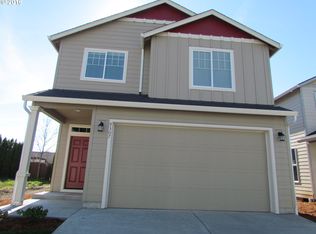
- $504,0004 bd3 ba1.8k sqft9327 NE 80th Cir, Vancouver, WA 98662Off Market
- $499,0004 bd2 ba2.1k sqft9318 NE 80th Cir, Vancouver, WA 98662Off Market
- $475,6003 bd3 ba1.8k sqft9303 NE 80th Cir, Vancouver, WA 98662Off Market
- $483,5004 bd2 ba1.7k sqft9314 NE 80th Cir, Vancouver, WA 98662Off Market
Nearby schools
GreatSchools rating
- 4/10Sunset Elementary SchoolGrades: PK-5Distance: 0.7 mi
- 3/10Covington Middle SchoolGrades: 6-8Distance: 1.1 mi
- 3/10Heritage High SchoolGrades: 9-12Distance: 1.9 mi
Schools provided by the listing agent
- Elementary: Sunset
- Middle: Cascade
- High: Heritage
Source: RMLS (OR). This data may not be complete. We recommend contacting the local school district to confirm school assignments for this home.
Get a cash offer in 3 minutes
Find out how much your home could sell for in as little as 3 minutes with a no-obligation cash offer.
Estimated market value
$471,100
Get a cash offer in 3 minutes
Find out how much your home could sell for in as little as 3 minutes with a no-obligation cash offer.
Estimated market value
$471,100
- Washington
- Clark County
- Vancouver
- 98662
- Five Corners
- 9315 NE 80th Cir
Nearby cities
Nearby neighborhoods
Nearby zip codes
Other Vancouver Topics
