Skip main navigation
Sold
  • Price Unknown

    9315 Pickering St, Lenexa, KS 66227

    5beds
    2,675sqft
    Single Family Residence
    Built in 2024
    0.27 Acres Lot
    $739,400 Zestimate®
    $--/sqft
    $3,792 Estimated rent

    Home value

    $739,400

    $688,000 - $791,000

    $3,792/mo

    Zestimate® history
    Loading
    Loading...

    Owner options

    List your home for rent

    $3,792/mo

    Rent Zestimate®

    Find your next renter with Zillow Rental Manager. Plus, with online applications, you can quickly screen prospective tenants – for free.

    Learn more

    $3,792/mo

    Rent Zestimate®

    Refinance and save

    $950/mo

    Est. payment

    Refinancing to a lower rate could help reduce your monthly payments and save thousands over the life of the loan.

    See today's rates

    $950/mo

    Est. payment

    Explore your selling options

    Work with a Zillow partner agent

    Leverage their expertise and Zillow's premium Showcase listings to get your home seen by more buyers.

    Get started

    List with your own agent

    Get your home in front of millions of buyers by listing it on Zillow.

    Learn how to do it

    Sell it yourself

    Take full control of how buyers see your home on Zillow by listing For Sale by Owner (FSBO).

    List your home

    What's special

    Wall of windowsGorgeous beamsPrimary suiteLaundry roomCovered patioCustom built-insLarge walkout cul-de-sac lot
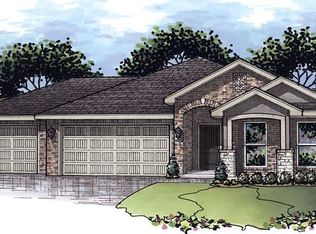
    The Middleton II.1 Sundance sits on a large walkout cul-de-sac lot. Hilmanns Middleton II.I is a beautiful 5 bedroom 4 bathrooms 2 story with a flex room upon entering AND a guest suite conveniently tucked away behind the kitchen. The main level has a spacious open floor plan with a large great room with a wall of windows to let in tons of natural light, custom built-ins on either side of the fireplace, and opens to the kitchen which is designed for entertaining - featuring a large island, custom cabinetry, walk-in pantry, and which flows into the dining area with vaulted ceilings and gorgeous beams. Upstairs, the bedrooms consist of a large Primary Suite with a spacious bedroom perfect for large furniture, Primary Bath with a soaking tub, walk-in shower, custom vanity with storage, and a massive closet. From the Primary closet you have access to the laundry room with a bonus closet / folding station. The secondary bedrooms consists of a guest bedroom suite with private bath, and two additional bedrooms connected by a Jack and Jill Bathroom. Outside is just as beautiful with a covered patio and sprinkler system included. All of this is in coveted Arbor Lake with Olathe Schools nearby, nature trails along the lake stocked with fish and a swimming pool with mushroom fountain. This home is under construction at the paint stage. Photos are of a previously completed home.

    Zillow last checked:

    Listing updated:

    Listing Provided by:

    Angie Renaud 913-991-2144,

    Rodrock & Associates Realtors,

    April Trout 913-972-6131,

    Rodrock & Associates Realtors

    Bought with:

    JoLynn Tarantino, SP00230429

    ReeceNichols - Overland Park

    Source: Heartland MLS as distributed by MLS GRID,MLS#: 2496009MLS Logo

    Facts & features

    Interior

    Bedrooms & bathrooms
    • Bedrooms: 5
    • Bathrooms: 4
    • Full bathrooms: 4
    Heating
    • Forced Air
    Cooling
    • Electric
    Appliances
    • Included: Dishwasher, Microwave
    • Laundry: Bedroom Level, Sink
    Features
    • Ceiling Fan(s), Custom Cabinets, Kitchen Island, Pantry, Vaulted Ceiling(s), Walk-In Closet(s)
    • Flooring: Carpet, Ceramic Tile, Wood
    • Basement: Bath/Stubbed
    • Number of fireplaces: 1
    • Fireplace features: Great Room
    Interior area
    • Total structure area: 2,675
    • Total interior livable area: 2,675 sqft
    • Finished area above ground: 2,675
    • Finished area below ground: 0

    Property

    Parking
    • Total spaces: 3
    • Parking features: Attached
    • Attached garage spaces: 3
    Features
    • Patio & porch: Covered
    Lot
    • Size: 0.27 Acres
    • Features: City Limits, Cul-De-Sac
    Details
    • Parcel number: IP003300000033
    • Other equipment: Back Flow Device

    Construction

    Type & style
    • Home type: SingleFamily
    • Architectural style: Traditional
    • Property subtype: Single Family Residence
    Materials
    • Frame, Stone Veneer
    • Roof: Composition
    Condition
    • Under Construction
    • New construction: Yes
    • Year built: 2024
    Details
    • Builder model: Middleton 11.1 Sundance
    • Builder name: Hilmann

    Utilities & green energy

    • Sewer: Public Sewer
    • Water: Public

    Community & neighborhood

    Security
    • Security features: Smoke Detector(s)
    Location
    • Region: Lenexa
    • Subdivision: Arbor Lake

    HOA & financial

    HOA
    • Has HOA: Yes
    • HOA fee: $950 annually
    • Amenities included: Play Area, Pool, Trail(s)
    • Services included: Trash
    • Association name: First Service Residential

    Other

    Other facts
    • Listing terms: Cash,Conventional,VA Loan
    • Ownership: Private

    Price history

    DateEventPrice
    6/26/2025Sold--
    Source: Heartland MLS as distributed by MLS GRID #2496009 Report a problem
    6/16/2025Pending sale$719,950$269/sqft
    Source: Heartland MLS as distributed by MLS GRID #2496009 Report a problem
    5/20/2025Pending sale$719,950$269/sqft
    Source: Heartland MLS as distributed by MLS GRID #2496009 Report a problem
    5/12/2025Listed for sale$719,950$269/sqft
    Source: Heartland MLS as distributed by MLS GRID #2496009 Report a problem
    5/7/2025Pending sale$719,950$269/sqft
    Source: Heartland MLS as distributed by MLS GRID #2496009 Report a problem
    4/16/2025Price change$719,950-2.7%$269/sqft
    Source: Heartland MLS as distributed by MLS GRID #2496009 Report a problem
    3/3/2025Price change$739,950+1.4%$277/sqft
    Source: Heartland MLS as distributed by MLS GRID #2496009 Report a problem
    6/25/2024Listed for sale$729,950$273/sqft
    Source: Heartland MLS as distributed by MLS GRID #2496009 Report a problem

    Public tax history

    Tax history is unavailable.

    Neighborhood: 66227

    Nearby schools

    GreatSchools rating
    Schools provided by the listing agent
    • Elementary: Canyon Creek
    • Middle: Prairie Trail
    • High: Olathe Northwest

    Source: Heartland MLS as distributed by MLS GRID. This data may not be complete. We recommend contacting the local school district to confirm school assignments for this home.

    Get a cash offer in 3 minutes
    Find out how much your home could sell for in as little as 3 minutes with a no-obligation cash offer.
    Estimated market value
    $739,400
    Get a cash offer in 3 minutes
    Find out how much your home could sell for in as little as 3 minutes with a no-obligation cash offer.
    Estimated market value
    $739,400