A rare opportunity in a beautiful, established neighborhood, this exceptionally well-maintained home offers a unique and highly desirable layout with a total of 5 bedrooms and 3.5 bathrooms, including an attached private guest suiteperfect for extended family, multigen living, or guests. The main home features 3 bedrooms and 2.5 bathrooms with tall ceilings, plantation shutters throughout, abundant cabinetry and storage, and a warm, inviting feel. Lightly lived in and beautifully cared for, this home feels nearly new from the moment you walk through the door. The attached guest quarters offer an impressive 2 bedrooms and 1 full bathroom, along with a private kitchen and its own washer and dryer. With separate access through the side gate, this space provides wonderful privacy and flexibility while still being conveniently connected to the main home. Additional highlights include OWNED solar, beautiful curb appeal, 3 car garage and potential RV parking with the addition of concrete.
Active under contract
$699,999
9315 Riviera Del Sol Dr, Bakersfield, CA 93314
5beds
4baths
3,402sqft
Single Family Residence
Built in 2017
10,018 Square Feet Lot
$693,900 Zestimate®
$206/sqft
$-- HOA
What's special
Attached private guest suiteWarm inviting feelAbundant cabinetry and storageTall ceilingsOwned solarBeautiful curb appealPlantation shutters throughout
- 39 days
- 447
- 34
Likely to sell faster than
Zillow last checked:
Listing updated:
Listed by:
Nahrain R. Antonaros DRE #02059987 661-606-2737 nani@nanihomes.com,
Watson Realty
Source: Bakersfield AOR,MLS#: 202609459
Facts & features
Interior
Bedrooms & bathrooms
- Bedrooms: 5
- Bathrooms: 4
Heating
- Central
Cooling
- Central Air
Features
- Number of fireplaces: 1
Interior area
- Total structure area: 3,402
- Total interior livable area: 3,402 sqft
Property
Parking
- Total spaces: 3
- Parking features: 3 Car Garage, RV Access/Parking
- Garage spaces: 3
Features
- Levels: Two
- Stories: 2
- Pool features: None
Lot
- Size: 10,018 Square Feet
Details
- Parcel number: 49241229
- Zoning: Other
- Zoning description: Other
- Special conditions: Standard
Construction
Type & style
- Home type: SingleFamily
- Property subtype: Single Family Residence
Condition
- Year built: 2017
Utilities & green energy
- Electric: Photovoltaics Seller Owned, Other Solar
Community & HOA
Location
- Region: Bakersfield
Financial & listing details
- Price per square foot: $206/sqft
- Tax assessed value: $551,639
- Date on market: 9/2/2026
- Cumulative days on market: 39 days
Estimated market value
$693,900
$659,000 - $729,000
$3,498/mo
Price history
| Date | Event | Price |
|---|---|---|
| 9/2/2026 | Listed for sale | $699,999+50.2%$206/sqft |
Source:  Bakersfield AOR #202609459 Report a problem Bakersfield AOR #202609459 Report a problem | ||
| 1/31/2017 | Sold | $465,973$137/sqft |
Source: Bakersfield AOR #21613248 Report a problem | ||
Public tax history
| Year | Property taxes | Tax assessment |
|---|---|---|
| 2026 | -- | $551,639 +2% |
| 2025 | $7,853 +1.2% | $540,824 +2% |
| 2024 | $7,759 +2% | $530,221 +2% |
| 2023 | $7,610 +0.9% | $519,826 +2% |
| 2022 | $7,541 | $509,635 +2% |
| 2021 | -- | $499,643 +1% |
| 2020 | $7,205 +3.4% | $494,521 |
| 2019 | $6,967 +2.7% | $494,521 +4% |
| 2018 | $6,785 +6% | $475,320 +13.8% |
| 2017 | $6,399 | $417,647 |
Find assessor info on the county website
Monthly payment
Est. payment
Payment breakdown
Explore the cost of this home by adjusting the details. Changes won't be saved.Climate risks
Neighborhood: Hampton Woods
Nearby schools
Schools provided by the listing agent
- Elementary: Olive Drive
- Middle: Norris
- High: Centennial
Source: Bakersfield AOR. This data may not be complete. We recommend contacting the local school district to confirm school assignments for this home.
- $599,9994 bd3 ba2.8k sqft9321 Riviera Del Sol Dr, Bakersfield, CA 93314Sold
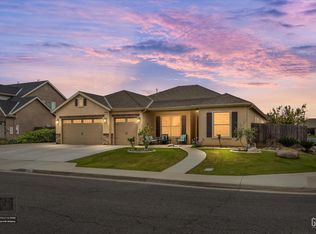
- $682,7004 bd3 ba2.8k sqft9309 Riviera Del Sol Dr, Bakersfield, CA 93314Off Market
- $667,7004 bd3 ba2.8k sqft9312 Rancho Viejo Dr, Bakersfield, CA 93314Off Market
- $713,3005 bd5 ba3.3k sqft9306 Rancho Viejo Dr, Bakersfield, CA 93314Off Market

Similar homes
- $659,9005 bd3 ba2.6k sqft10117 Silverthorne Dr, Bakersfield, CA 93314For Sale
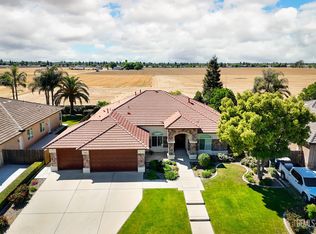 MLS ID #202609994, Satinder Kaur. Bakersfield AOR
 - $699,9005 bd4 ba3.1k sqft13603 Night Star Ln, Bakersfield, CA 93314For Sale
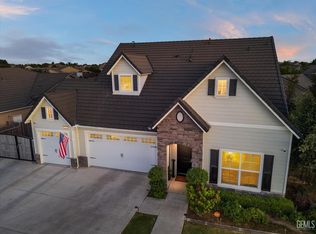 MLS ID #202609804, Jeff Robert Jackson. Bakersfield AOR
 - $665,0004 bd3 ba3.2k sqft826 Jacob Creek Dr, Bakersfield, CA 93314For Sale
 MLS ID #202610739, Jacob Marquez. Bakersfield AOR
 - $699,9995 bd4 ba3.5k sqft15909 Clarisse St, Bakersfield, CA 93314For Sale
 MLS ID #202609758, Joan Marie Haenelt. Bakersfield AOR
Local buyer's agents are ready to help
