Skip main navigation
Sold
  • $758,000

    9315 Saddlebrook Ct, Plymouth, MI 48170

    3beds
    5,146sqft
    Condominium
    Built in 2009
    -- sqft lot
    $-- Zestimate®
    $147/sqft
    $4,174 Estimated rent

    Home value

    Not available

    Estimated sales range

    Not available

    $4,174/mo

    Zestimate® history
    Loading
    Loading...

    Owner options

    List your home for rent

    $4,174/mo

    Rent Zestimate®

    Find your next renter with Zillow Rental Manager. Plus, with online applications, you can quickly screen prospective tenants – for free.

    Learn more

    $4,174/mo

    Rent Zestimate®

    Refinance and save

    $5,574/mo

    Est. payment

    Refinancing to a lower rate could help reduce your monthly payments and save thousands over the life of the loan.

    See today's rates

    $5,574/mo

    Est. payment

    Explore your selling options

    Work with a Zillow partner agent

    Leverage their expertise and Zillow's premium Showcase listings to get your home seen by more buyers.

    Get started

    List with your own agent

    Get your home in front of millions of buyers by listing it on Zillow.

    Learn how to do it

    Sell it yourself

    Take full control of how buyers see your home on Zillow by listing For Sale by Owner (FSBO).

    List your home

    What's special

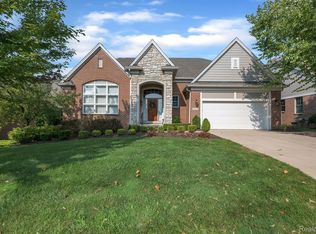
    Welcome to this beautiful stand-alone condo, offering 3 spacious bedrooms and 3.5 bathrooms. This home boasts an open floor plan perfect for modern living and entertaining. The finished basement provides additional living space, ideal for a home office, gym, or recreation area. Enjoy the convenience of a well-designed kitchen, ample natural light throughout, and a private setting. The property backs to a serene pond, offering picturesque views and a peaceful ambiance. Step outside to the Trex deck with a new awning for extra shade, perfect for relaxing. Located in an exclusive community with only 27 homes, this property offers a sense of privacy and close-knit neighborhood charm. Don't miss the opportunity to make this stunning condo your new home! Welcome home.

    Zillow last checked:

    Listing updated:

    Listed by:

    Benjamin Cockrum 734-787-6887,

    Preferred, Realtors Ltd,

    Jeffrey Packer 734-707-7992,

    Preferred, Realtors Ltd

    Bought with:

    Brent Flewelling, 6506045328

    The Charles Reinhart Company

    Source: MichRIC,MLS#: 24040102MLS Logo

    Facts & features

    Interior

    Bedrooms & bathrooms
    • Bedrooms: 3
    • Bathrooms: 4
    • Full bathrooms: 3
    • 1/2 bathrooms: 1
    • Main level bedrooms: 1
    Primary bedroom
    • Level: Main
    • Area: 391
    • Dimensions: 17.00 x 23.00
    Bedroom 2
    • Level: Upper
    • Area: 156
    • Dimensions: 12.00 x 13.00
    Bedroom 3
    • Level: Upper
    • Area: 168
    • Dimensions: 14.00 x 12.00
    Primary bathroom
    • Level: Main
    • Area: 162
    • Dimensions: 9.00 x 18.00
    Bathroom 2
    • Description: Half Bath
    • Level: Main
    • Area: 36
    • Dimensions: 6.00 x 6.00
    Bathroom 3
    • Level: Upper
    • Area: 45
    • Dimensions: 5.00 x 9.00
    Bathroom 4
    • Level: Basement
    • Area: 84
    • Dimensions: 12.00 x 7.00
    Dining area
    • Description: Breakfast Nook
    • Level: Main
    • Area: 150
    • Dimensions: 15.00 x 10.00
    Dining room
    • Description: Formal Dining Room
    • Level: Main
    • Area: 169
    • Dimensions: 13.00 x 13.00
    Great room
    • Level: Main
    • Area: 320
    • Dimensions: 16.00 x 20.00
    Kitchen
    • Level: Main
    • Area: 165
    • Dimensions: 15.00 x 11.00
    Laundry
    • Level: Main
    • Area: 42
    • Dimensions: 6.00 x 7.00
    Other
    • Description: Flex Room/Office
    • Level: Main
    • Area: 272
    • Dimensions: 17.00 x 16.00
    Other
    • Level: Basement
    • Area: 285
    • Dimensions: 15.00 x 19.00
    Recreation
    • Level: Basement
    • Area: 1518
    • Dimensions: 46.00 x 33.00
    Utility room
    • Level: Basement
    • Area: 741
    • Dimensions: 19.00 x 39.00
    Heating
    • Forced Air
    Cooling
    • Central Air
    Appliances
    • Included: Humidifier, Dishwasher, Dryer, Microwave, Range, Refrigerator, Washer
    • Laundry: Electric Dryer Hookup, In Unit, Main Level, Sink, Washer Hookup
    Features
    • Center Island, Pantry
    • Flooring: Carpet
    • Windows: Screens, Insulated Windows, Window Treatments
    • Basement: Daylight,Full
    • Number of fireplaces: 1
    • Fireplace features: Family Room
    Interior area
    • Total structure area: 2,953
    • Total interior livable area: 5,146 sqft
    • Finished area below ground: 2,193

    Property

    Parking
    • Total spaces: 3
    • Parking features: Garage Faces Front, Garage Door Opener, Attached
    • Garage spaces: 3
    Features
    • Stories: 2
    • Waterfront features: Pond
    Lot
    • Features: Wooded, Site Condo, Shrubs/Hedges
    Details
    • Parcel number: 78056050009000

    Construction

    Type & style
    • Home type: Condo
    • Architectural style: Cape Cod
    • Property subtype: Condominium
    Materials
    • Brick, Wood Siding
    • Roof: Asphalt
    Condition
    • New construction: No
    • Year built: 2009

    Utilities & green energy

    • Sewer: Public Sewer
    • Water: Public
    • Utilities for property: Natural Gas Connected

    Community & HOA

    HOA
    • Has HOA: Yes
    • Services included: Trash, Snow Removal, Maintenance Grounds
    • HOA fee: $350 monthly
    • HOA phone: 734-459-5440
    Location
    • Region: Plymouth

    Financial & listing details

    • Price per square foot: $147/sqft
    • Tax assessed value: $251,830
    • Annual tax amount: $7,882
    • Date on market: 9/4/2024
    • Listing terms: Cash,Conventional
    • Road surface type: Paved

    Price history

    DateEventPrice
    10/25/2024Sold$758,000-3.4%$147/sqft
    Source: MichRIC #24040102 Report a problem
    10/17/2024Pending sale$784,900$153/sqft
    Source: MichRIC #24040102 Report a problem
    10/9/2024Contingent$784,900$153/sqft
    Source: MichRIC #24040102 Report a problem
    10/2/2024Price change$784,900-0.6%$153/sqft
    Source: MichRIC #24040102 Report a problem
    9/17/2024Price change$789,900-2.5%$153/sqft
    Source: MichRIC #24040102 Report a problem
    9/4/2024Listed for sale$809,900-1.8%$157/sqft
    Source: MichRIC #24040102 Report a problem
    8/19/2024Listing removed--
    Source: Realcomp II #81024040102 Report a problem
    8/12/2024Price change$824,900-2.4%$160/sqft
    Source: MichRIC #24040102 Report a problem
    8/2/2024Listed for sale$844,900+137.2%$164/sqft
    Source: MichRIC #24040102 Report a problem
    3/29/2010Sold$356,230$69/sqft
    Source: Agent Provided Report a problem

    Public tax history

    YearProperty taxesTax assessment
    2021$7,008 $320,100 +0.1%
    2020$7,008 +9.9%$319,700 +0.1%
    2019$6,377 $319,440 +8.7%
    2018$6,377 $293,740 +769.1%
    2017-- $33,800 -87.6%
    2016-- $273,500 +8.2%
    2015-- $252,800 +17.8%
    2013$19,598 $214,590 +11.4%
    2012-- $192,640
    Find assessor info on the county website

    Neighborhood: 48170

    Nearby schools

    GreatSchools rating
    Get pre-qualified for a loan
    At Zillow Home Loans, we can pre-qualify you in as little as 5 minutes with no impact to your credit score.

    An equal housing lender. NMLS #10287.