Skip main navigation
Off market
  • $1,371,300

    9315 Vanalden Ave, Northridge, CA 91324

    4beds
    2,500sqft
    SingleFamily
    Built in 1962
    0.41 Acres Lot
    $1,371,300 Zestimate®
    $549/sqft
    $5,809 Estimated rent

    Home value

    $1,371,300

    $1.28M - $1.48M

    $5,809/mo

    Zestimate® history
    Loading
    Loading...

    Owner options

    List your home for rent

    $5,809/mo

    Rent Zestimate®

    Find your next renter with Zillow Rental Manager. Plus, with online applications, you can quickly screen prospective tenants – for free.

    Learn more

    $5,809/mo

    Rent Zestimate®

    Refinance and save

    $8,950/mo

    Est. payment

    Refinancing to a lower rate could help reduce your monthly payments and save thousands over the life of the loan.

    See today's rates

    $8,950/mo

    Est. payment

    Explore your selling options

    Work with a Zillow partner agent

    Leverage their expertise and Zillow's premium Showcase listings to get your home seen by more buyers.

    Get started

    List with your own agent

    Get your home in front of millions of buyers by listing it on Zillow.

    Learn how to do it

    Sell it yourself

    Take full control of how buyers see your home on Zillow by listing For Sale by Owner (FSBO).

    List your home

    What's special

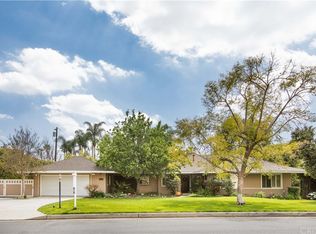
    Gated property with circular driveway. Single story mid-century ranch with French country décor. 3 bedrooms & a huge bonus room (that could be a 4th bedroom). Light and bright living room w/ hardwood floors, wood beam ceiling, recessed lighting, and custom built-ins. Cozy brick fireplace, French doors to the backyard, & open to the dining room. Dining room seats 10 w/ stained glass window. Beautiful kitchen w/ granite counter-tops, natural stone back-splash, high end appliances including a Thermador 6 burner gas stove, breakfast nook, large sink, upgraded cabinets, and custom built-ins. Inside laundry room. HUGE bonus room w/ vaulted ceilings, bay window, brick fireplace, Murphy bed, storage closets, 2 skylights, & door to the backyard. Large master bedroom w/ Travertine flooring, walk-in closet, step down retreat, & en-suite master bathroom. Upgraded master bathroom with double sinks, marble counter-tops, vaulted ceiling, skylight, separate shower & tub, & Venetian plaster walls. All secondary bedrooms of good size and an additional upgraded bathroom with custom cabinet, and stone counter-top and shower. Backyard w/ large grass area, dog run, garden, built-in BBQ w/ sink & refrigerator, patio and the garage. 970 sq.Ft. detached garage/work shop (possible ADU!), built to match the house. Fully insulated garage features gabled dormer windows, side door entrance, HVAC with gas heat, high end floor coating, 11 x 17 loft, vaulted ceilings, plumbed for water, & wired for sound.

    This property is off market, which means it's not currently listed for sale or rent on Zillow. This may be different from what's available on other websites or public sources.
    Facts & features

    Interior

    Bedrooms & bathrooms
    • Bedrooms: 4
    • Bathrooms: 3
    • Full bathrooms: 2
    • 1/2 bathrooms: 1
    Heating
    • Forced air, Other, Gas
    Cooling
    • Central
    Appliances
    • Included: Dishwasher, Dryer, Freezer, Garbage disposal, Microwave, Range / Oven, Refrigerator, Washer
    • Laundry: Individual Room, Inside
    Features
    • Recessed Lighting, Stone Counters, Beamed Ceilings, Granite Counters, Block Walls, Open Floorplan, Ceiling Fan(s), Built-in Features, High Ceilings
    • Flooring: Tile, Other, Hardwood
    • Basement: Finished
    • Has fireplace: Yes
    • Fireplace features: Living Room, Bonus Room
    • Common walls with other units/homes: No Common Walls
    Interior area
    • Total interior livable area: 2,500 sqft

    Property

    Parking
    • Total spaces: 8
    • Parking features: Garage - Detached, On-street
    Features
    • Levels: One
    • Patio & porch: Covered, Patio
    • Exterior features: Stone, Stucco, Wood, Brick, Composition
    • Has view: Yes
    • View description: Park, Territorial
    Lot
    • Size: 0.41 Acres
    • Features: Yard, Lot 10000-19999 Sqft
    Details
    • Additional structures: Workshop
    • Parcel number: 2762018003
    • Special conditions: Standard

    Construction

    Type & style
    • Home type: SingleFamily
    • Architectural style: Rustic
    Materials
    • Roof: Composition
    Condition
    • Turnkey, Updated/Remodeled
    • Year built: 1962

    Utilities & green energy

    • Sewer: Public Sewer
    • Water: Public

    Community & HOA

    Location
    • Region: Northridge

    Financial & listing details

    • Price per square foot: $549/sqft
    • Tax assessed value: $725,328
    • Annual tax amount: $9,262

    Price history

    DateEventPrice
    10/17/2019Sold$950,000$380/sqft
    Source: CRISNet / SRAR #SR19217853 Report a problem
    9/19/2019Pending sale$950,000$380/sqft
    Source: Keller Williams North Valley #SR19217853 Report a problem
    9/12/2019Listed for sale$950,000+153%$380/sqft
    Source: Keller Williams North Valley #SR19217853 Report a problem
    1/16/1998Sold$375,500$150/sqft
    Source: Public Record Report a problem

    Public tax history

    YearProperty taxesTax assessment
    2025$9,262 +1.3%$725,328 +2%
    2024$9,147 +1.9%$711,107 +2%
    2023$8,978 +4.7%$697,165 -28.8%
    2022$8,575 -27.8%$979,037 +2%
    2021$11,870 -1%$959,841 +1%
    2020$11,987 $950,000 +68.8%
    2019$11,987 +73.1%$562,792 +2%
    2018$6,927 $551,758 +2%
    2017$6,927 +2.2%$540,940 +2%
    2016$6,778 +2.6%$530,335 +1.5%
    2015$6,608 +1%$522,370 +2%
    2014$6,544 $512,139 +2.5%
    2012-- $499,829 +2%
    2011-- $490,030 +2.6%
    2010-- $477,819 -0.2%
    2009-- $478,955 +2%
    2008-- $469,565 +4.9%
    2007-- $447,516 +2%
    2006-- $438,742
    2005-- $438,742 +4%
    2004-- $421,707 +1.9%
    2003-- $413,979 +2%
    2002-- $405,863 +4%
    2000-- $390,105
    Find assessor info on the county website

    Neighborhood: Northridge

    Nearby schools

    GreatSchools rating
    Schools provided by the listing agent
    • District: Los Angeles Unified

    Source: The MLS. This data may not be complete. We recommend contacting the local school district to confirm school assignments for this home.

    Get a cash offer in 3 minutes
    Find out how much your home could sell for in as little as 3 minutes with a no-obligation cash offer.
    Estimated market value
    $1,371,300
    Get a cash offer in 3 minutes
    Find out how much your home could sell for in as little as 3 minutes with a no-obligation cash offer.
    Estimated market value
    $1,371,300