Skip main navigation
Off market
  • $401,100

    9315 Woodchime Ct, Fort Wayne, IN 46804

    4beds
    3,545sqft
    SingleFamily
    Built in 1985
    0.47 Acres Lot
    $401,100 Zestimate®
    $113/sqft
    $2,677 Estimated rent

    Home value

    $401,100

    $381,000 - $421,000

    $2,677/mo

    Zestimate® history
    Loading
    Loading...

    Owner options

    List your home for rent

    $2,677/mo

    Rent Zestimate®

    Find your next renter with Zillow Rental Manager. Plus, with online applications, you can quickly screen prospective tenants – for free.

    Learn more

    $2,677/mo

    Rent Zestimate®

    Refinance and save

    $2,459/mo

    Est. payment

    Refinancing to a lower rate could help reduce your monthly payments and save thousands over the life of the loan.

    See today's rates

    $2,459/mo

    Est. payment

    Explore your selling options

    Work with a Zillow partner agent

    Leverage their expertise and Zillow's premium Showcase listings to get your home seen by more buyers.

    Get started

    List with your own agent

    Get your home in front of millions of buyers by listing it on Zillow.

    Learn how to do it

    Sell it yourself

    Take full control of how buyers see your home on Zillow by listing For Sale by Owner (FSBO).

    List your home

    What's special

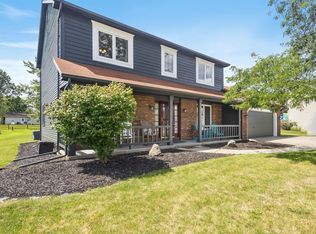
    Seller has accepted an offer contingent upon inspection. Property may be shown for a back up offer. This on trend 2 story is sitting on a partially finished basement and an almost a half acre lot. When you step into the foyer on to new flooring that runs from the front door down the hall and through the kitchen and to the garage door, you will be delighted to find an office/den/flex space to your left and living space 1 to your right. Laminate floor flows through the 1st living space into the dining room and begins again in the 2nd living space. Your kitchen has painted cabinets, solid surface counter tops, stainless steel appliances, a view of the back yard and is open to the back of your home. Your 2nd living space has a cathedral ceiling, beams, brick fireplace and built-ins that could easily make this your favorite room. Your out door living space can be accessed from the slider in the 2nd living space. The covered patio offers you a great place to watch all the goings on at the basketball half court, or the play set while letting you plan what to with all that open space. Upstairs you will find 3 nice sized bedrooms, a double sink vanity and tiled tub/shower area. The owner ensuite has an updated bath with walk-in shower and a walk-in closet. Your entire home is light and bright thanks to the homes color scheme and all the natural sunlight that pours in the many windows. The lower level has epoxy floors (you wont need to worry about spills), drywall walls and ceiling and new LED lighting. While ready to enjoy their is still lots of ways for you to make it your own. The 2 car garage is oversized and ready for all that extra stuff that comes with a 4 Bedroom home on a basement with a huge yard. So many things in this home have been updated, redone and replaced that you will need to see it to appreciate how move-in ready it really is. The entire exterior was redone a few years ago and the interior was just finished.

    This property is off market, which means it's not currently listed for sale or rent on Zillow. This may be different from what's available on other websites or public sources.
    Facts & features

    Interior

    Bedrooms & bathrooms
    • Bedrooms: 4
    • Bathrooms: 3
    • Full bathrooms: 2
    • 1/2 bathrooms: 1
    Heating
    • Other
    Cooling
    • Central
    Features
    • Basement: Unfinished
    • Has fireplace: Yes
    • Fireplace features: masonry
    Interior area
    • Total interior livable area: 3,545 sqft

    Property

    Parking
    • Parking features: Garage - Attached
    Lot
    • Size: 0.47 Acres
    Details
    • Parcel number: 021111101007000075

    Construction

    Type & style
    • Home type: SingleFamily
    Materials
    • Frame
    • Roof: Asphalt
    Condition
    • Year built: 1985

    Community & HOA

    Location
    • Region: Fort Wayne

    Financial & listing details

    • Price per square foot: $113/sqft
    • Tax assessed value: $377,900
    • Annual tax amount: $4,247

    Price history

    DateEventPrice
    8/13/2021Listing removed--
    Source: RE/MAX International Report a problem
    7/10/2021Pending sale$315,000$89/sqft
    Source: RE/MAX International #202126682 Report a problem
    7/9/2021Price change$315,000+6.8%$89/sqft
    Source: RE/MAX International #202126682 Report a problem
    7/7/2021Listed for sale$295,000+99.5%$83/sqft
    Source: RE/MAX International #202126682 Report a problem
    3/16/2011Sold--0
    Source: Agent Provided Report a problem
    2/18/2011Price change$147,900-1.3%$42/sqft
    Source: RE/MAX Home Connection #201013357 Report a problem
    10/28/2010Price change$149,900-3.2%$42/sqft
    Source: RE/MAX Results (Southwest) #201006127 Report a problem
    10/2/2010Price change$154,900-6.1%$44/sqft
    Source: RE/MAX Results (Southwest) #201006127 Report a problem
    8/27/2010Price change$164,900-2.9%$47/sqft
    Source: RE/MAX Results (Southwest) #201006127 Report a problem
    7/4/2010Price change$169,900-2.9%$48/sqft
    Source: RE/MAX Results #201006127 Report a problem
    6/16/2010Price change$174,900-2.8%$49/sqft
    Source: RE/MAX Results #201006127 Report a problem
    5/14/2010Price change$179,900-5.3%$51/sqft
    Source: RE/MAX Results #201006127 Report a problem
    1/23/2010Price change$189,900+2.6%$54/sqft
    Source: CT Realty Services #3180247 Report a problem
    1/16/2010Price change$185,000-2.6%$52/sqft
    Source: CT Realty Services #3180247 Report a problem
    11/16/2009Listed for sale$189,900$54/sqft
    Source: JMO Real Estate Group #200914423 Report a problem

    Public tax history

    YearProperty taxesTax assessment
    2025$4,247 +8.8%$377,900 -4.2%
    2024$3,902 +13.3%$394,300 +8.6%
    2023$3,443 +36.9%$363,200 +14.2%
    2022$2,514 -0.2%$318,100 +32.6%
    2021$2,520 +1.4%$239,900 +0.1%
    2020$2,484 +5%$239,700 +1.7%
    2019$2,366 +1.9%$235,700 +5.1%
    2018$2,322 +10.6%$224,200 +2.4%
    2017$2,100 +8.3%$218,900 +10.7%
    2016$1,940 -0.3%$197,700 +7%
    2014$1,947 +0.4%$184,800 +0.9%
    2013$1,938 +0.5%$183,100 +0.5%
    2011$1,929 $182,200 +10.6%
    2010-- $164,700 -6.1%
    2007-- $175,400 +3.2%
    2005-- $169,900
    2004-- $169,900 +72%
    2001-- $98,800 +200%
    1999-- $32,930
    Find assessor info on the county website

    Neighborhood: Timber Lake-Covington Woods

    Nearby schools

    GreatSchools rating
    Schools provided by the listing agent
    • District: Southwest Allen Cnty

    Source: The MLS. This data may not be complete. We recommend contacting the local school district to confirm school assignments for this home.

    Get pre-qualified for a loan
    At Zillow Home Loans, we can pre-qualify you in as little as 5 minutes with no impact to your credit score.

    An equal housing lender. NMLS #10287.

    Sell for more on Zillow
    Get a Zillow Showcase℠ listing at no additional cost and you could sell for .
    $401,100
    2% more
    +$8,022
    With Zillow Showcase(estimated)
    $409,122