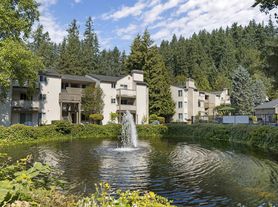
Welcome to this beautifully maintained and recently updated in 2024, 3-bedroom, 2.5-bath townhome in the heart of Redmond! Located in a peaceful, well-established community, this 1,200 sq. ft. home offers comfortable living, modern conveniences, and an exceptional location close to major employers, shopping, parks, and transportation.
The bright and inviting home features large windows that fill the living spaces with natural light and an open, functional layout. The kitchen includes stainless steel appliances and quartz countertops, while the in-unit washer and dryer provide added convenience. Both bedrooms offer comfortable living space, with the spacious primary suite featuring a large walk-in closet and private en-suite bathroom.
Enjoy your own gardening space and plenty of guest parking throughout the community. The neighborhood is quiet and welcoming, with plenty of room for walks and direct access to a trail leading to Hartman Park. The home has also been maintained as a smoke-free and pet-free residence.
Location is everything! You'll have easy access to Highway 520 and be just minutes from downtown Redmond and the Redmond Transit Center. Grocery shopping is incredibly convenient, with Costco, Safeway, Fred Meyer, Target, and PCC all within approximately one mile.
For commuters, the home is ideally situated near major Eastside employersapproximately 6 minutes from Microsoft's main campus, 4 minutes from the Millennium Microsoft campus, and 13 minutes from Google's Kirkland office. Direct bus service is also available to Google and Kirkland-area campuses and downtown Kirkland.
Enjoy an easy commute to downtown Bellevue, downtown Kirkland, and Seattle while still coming home to a quiet, comfortable neighborhood.
Highlights include:
* Abundant natural light from large windows
* Private gardening space
* Quiet community with walking paths and trail access
* Plenty of guest parking
* Easy access to Highway 520
* Minutes to downtown Redmond and Redmond Transit Center
* Close to shopping, restaurants, parks, and major employers
Don't miss this opportunity to enjoy convenient Redmond living in a peaceful community with everything you need just minutes away!
** Lease ends 6/30/2027**
Required Resident Benefit Program for an additional $36.50 per month.
Required Renters Insurance Program (opt-out available). We've secured the industry-leading value policy from an A-rated carrier. You'll benefit by being added to our master policy so all of your insurance requirements in the lease are met for an additional $11.95 per month. If you want a retail individual policy, you can still get that at any time with submission of an approved policy meeting lease requirements and that monthly cost will be reduced.
Non-refundable Tenant Onboarding Fee of $195.00 due upon lease signing.
Water/Sewer included with rent.
Up to 1 cat/small dog is accepted on a case-by-case basis after completing PetScreening. A monthly pet fee, based on the Paw Score for each pet, is required.
PetScreening is a required part of the application process for all applicants, with or without pets/animals.
To schedule a showing, call our Leasing Agent or schedule online through our website. Please note that we cannot process applications through third-party websites such as Zillow.
Townhouse for rent
$3,195/moFees may apply
9316 178th Pl NE, Unit 2, Redmond, WA 98052
3beds
1,183sqft
Price may not include required fees and charges. Learn more|
Townhouse
Available now
Cats, small dogs OK
In unit laundry
Attached garage parking
Electric
What's special
Private en-suite bathroomPrivate gardening spaceSpacious primary suiteLarge walk-in closetIn-unit washer and dryerQuartz countertopsOpen functional layout
- 13 days |
- -- |
- -- |
Zillow last checked:
Listing updated:
Travel times

Let’s turn your rent into credit progress
Build credit history with every on-time payment and get credit for the payment you’re already making.
Facts & features
Interior
Bedrooms & bathrooms
- Bedrooms: 3
- Bathrooms: 3
- Full bathrooms: 2
- 1/2 bathrooms: 1
Heating
- Electric
Appliances
- Included: Dishwasher, Dryer, Garbage Disposal, Microwave Oven, Oven, Refrigerator, washer
- Laundry: In Unit
Features
- Ceiling Fan(s), Pantry, Walk In Closet
- Flooring: Vinyl
- Windows: Window Coverings
Interior area
- Total interior livable area: 1,183 sqft
Property
Parking
- Parking features: Attached, Garage
- Has attached garage: Yes
- Details: Contact manager
Features
- Exterior features: Newly Renovated, No Carpeting, Primary Ensuite, Quartz countertops, Range (Cooktop/Oven), Stainless Appliances, Townhouse, Vaulted Ceiling, Walk In Closet, Water/Sewer, main floor bedroom
Details
- Additional structures: Garage(s)
- Parcel number: 0293100450
Construction
Type & style
- Home type: Townhouse
- Property subtype: Townhouse
Utilities & green energy
- Utilities for property: Sewage, Water
Building
Management
- Pets allowed: Yes
Community & HOA
HOA
- Amenities included: Laundry
Location
- Region: Redmond
Financial & listing details
- Lease term: Contact For Details
Price history
| Date | Event | Price |
|---|---|---|
| 8/31/2026 | Price change | $3,195-5.9%$3/sqft |
Source: Zillow Rentals Report a problem | ||
| 8/21/2026 | Listed for rent | $3,395+13.4%$3/sqft |
Source: Zillow Rentals Report a problem | ||
| 6/1/2022 | Listing removed | -- |
Source: Zillow Rental Manager Report a problem | ||
| 5/25/2022 | Listed for rent | $2,995$3/sqft |
Source: Zillow Rental Manager Report a problem | ||
| 6/28/2019 | Sold | $495,000$418/sqft |
Source:  NWMLS as distributed by MLS GRID #1465090 Report a problem NWMLS as distributed by MLS GRID #1465090 Report a problem | ||
| 5/30/2019 | Pending sale | $495,000$418/sqft |
Source: RE/MAX Northwest Realtors #1465090 Report a problem | ||
| 5/29/2019 | Listed for sale | $495,000+76.8%$418/sqft |
Source: RE/MAX Northwest Realtors #1465090 Report a problem | ||
| 11/9/2005 | Sold | $279,900+54.4%$237/sqft |
Source: NWMLS as distributed by MLS GRID #25143994 Report a problem | ||
| 11/27/2001 | Sold | $181,300+46.2%$153/sqft |
Source: Public Record Report a problem | ||
| 8/24/1995 | Sold | $124,000$105/sqft |
Source: Public Record Report a problem | ||
Neighborhood: Bear Creek
Nearby schools
GreatSchools rating
- 7/10Albert Einstein Elementary SchoolGrades: K-5Distance: 1.3 mi
- 10/10Evergreen Junior High SchoolGrades: 6-8Distance: 2.2 mi
- 10/10Redmond High SchoolGrades: 9-12Distance: 0.8 mi