Move-in ready! This like-new, beautifully designed 3-bedroom, 2-bathroom home offers an inviting open layout filled with abundant natural light and soaring high ceilings that create an airy, spacious feel throughout.
The split-bedroom floorplan provides privacy and functionality, making it perfect for both everyday living and hosting guests. At the heart of the home, you’ll find a generously sized kitchen featuring an abundance of cabinet space—ideal for storage, meal prep, and entertaining with ease.
The primary suite is a true retreat, complete with a large ensuite bathroom that boasts dual vanities, a walk-in shower, and an oversized soaking tub—perfect for unwinding after a long day.
Enjoy the added benefit of a solar system, helping to increase energy efficiency and keep utility costs down. Conveniently located within Crowley ISD and near newer, state-of-the-art school facilities, this home offers both comfort and convenience in a growing area.
Step outside and enjoy close proximity to outdoor recreation at Chisholm Trail Park and Bicentennial Park, perfect for walking trails, playgrounds, and weekend relaxation. For golf enthusiasts, Southern Oaks Golf Club is just a short drive away.
Shopping, dining, and daily conveniences are minutes away at Shops at Chisholm Trail Ranch, with quick access to Burleson and Fort Worth for even more restaurants, entertainment, and retail options. Plus, you’re within easy reach of Sundance Square, one of the area’s premier destinations for dining and nightlife.
If you’re looking for a home that blends style, space, energy efficiency, and a prime location—this one is a must-see.
For sale
Price cut: $5K (8/28)
$283,000
9316 Bali Dr, Fort Worth, TX 76123
3beds
1,620sqft
Single Family Residence
Built in 2024
6,141 Square Feet Lot
$280,900 Zestimate®
$175/sqft
$14/mo HOA
What's special
Soaring high ceilingsAiry spacious feel throughoutAbundant natural lightSolar systemLarge ensuite bathroomOversized soaking tubDual vanities
- 169 days
- 467
- 80
Zillow last checked:
Listing updated:
Listed by:
Jeremy Reece 0812112 817-688-2260,
Peak Point Real Estate 817-291-1420
Source: NTREIS,MLS#: 21211218
Facts & features
Interior
Bedrooms & bathrooms
- Bedrooms: 3
- Bathrooms: 2
- Full bathrooms: 2
Primary bedroom
- Level: First
- Dimensions: 12 x 16
Bedroom
- Level: First
- Dimensions: 13 x 11
Bedroom
- Level: First
- Dimensions: 13 x 10
Primary bathroom
- Level: First
- Dimensions: 8 x 8
Breakfast room nook
- Level: First
- Dimensions: 13 x 11
Other
- Level: First
- Dimensions: 9 x 5
Kitchen
- Level: First
- Dimensions: 13 x 15
Laundry
- Level: First
- Dimensions: 6 x 7
Living room
- Level: First
- Dimensions: 12 x 19
Heating
- Central, Electric
Cooling
- Central Air, Ceiling Fan(s), Electric
Appliances
- Included: Dishwasher, Electric Range, Electric Water Heater, Disposal, Microwave
- Laundry: Washer Hookup, Dryer Hookup
Features
- Decorative/Designer Lighting Fixtures, High Speed Internet, Kitchen Island, Open Floorplan, Cable TV, Walk-In Closet(s)
- Flooring: Carpet, Luxury Vinyl Plank
- Has basement: No
- Has fireplace: No
Interior area
- Total interior livable area: 1,620 sqft
Video & virtual tour
Property
Parking
- Total spaces: 2
- Parking features: Garage Faces Front
- Attached garage spaces: 2
Features
- Levels: One
- Stories: 1
- Patio & porch: Covered
- Exterior features: Rain Gutters, Storage
- Pool features: None
- Fencing: Wood
Lot
- Size: 6,141 Square Feet
- Features: Interior Lot, Subdivision, Sprinkler System
Details
- Parcel number: 42979593
Construction
Type & style
- Home type: SingleFamily
- Architectural style: Traditional,Detached
- Property subtype: Single Family Residence
Materials
- Brick
- Foundation: Slab
- Roof: Composition
Condition
- Resale
- Year built: 2024
Utilities & green energy
- Electric: Photovoltaics Third-Party Owned
- Sewer: Public Sewer
- Water: Public
- Utilities for property: Sewer Available, Water Available, Cable Available
Green energy
- Energy generation: Solar
Community & HOA
Community
- Security: Smoke Detector(s)
- Subdivision: Rainbow Ridge Add
HOA
- Has HOA: Yes
- Services included: Association Management
- HOA fee: $165 annually
- HOA name: Goodwin
- HOA phone: 855-289-6007
Location
- Region: Fort Worth
Financial & listing details
- Price per square foot: $175/sqft
- Tax assessed value: $285,583
- Annual tax amount: $1,365
- Date on market: 3/20/2026
- Cumulative days on market: 170 days
- Listing terms: Cash,Conventional,FHA,VA Loan
Estimated market value
$280,900
$267,000 - $295,000
$2,604/mo
Price history
| Date | Event | Price |
|---|---|---|
| 8/28/2026 | Price change | $283,000-1.7%$175/sqft |
Source: NTREIS #21211218 Report a problem | ||
| 8/20/2026 | Price change | $288,000-2%$178/sqft |
Source: NTREIS #21211218 Report a problem | ||
| 7/9/2026 | Price change | $294,000-3.3%$181/sqft |
Source: NTREIS #21211218 Report a problem | ||
| 6/3/2026 | Price change | $304,000-2.6%$188/sqft |
Source: NTREIS #21211218 Report a problem | ||
| 3/20/2026 | Listed for sale | $312,000$193/sqft |
Source: NTREIS #21211218 Report a problem | ||
Public tax history
| Year | Property taxes | Tax assessment |
|---|---|---|
| 2025 | $6,897 +405.5% | $285,583 +410% |
| 2024 | $1,365 -0.9% | $56,000 |
| 2023 | $1,376 | $56,000 |
Find assessor info on the county website
Monthly payment
Est. payment
Payment breakdown
Explore the cost of this home by adjusting the details. Changes won't be saved.Climate risks
Neighborhood: 76123
Nearby schools
Schools provided by the listing agent
- Elementary: Hargrave
- Middle: Crowley,Crowley 9Th Grade
- High: North Crowley
- District: Crowley ISD
Source: NTREIS. This data may not be complete. We recommend contacting the local school district to confirm school assignments for this home.

Similar homes
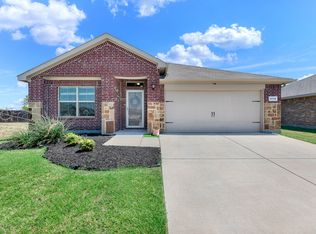
- $279,0003 bd2 ba1.5k sqft8324 Hollow Bend St, Fort Worth, TX 76123For Sale
 MLS ID #21291334, Alison Davis. NTREIS
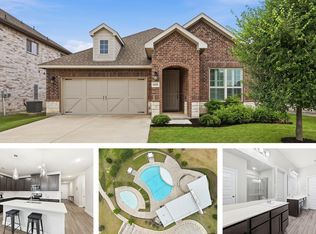
 - $310,0003 bd2 ba1.7k sqft9705 Snowbell Ln, Crowley, TX 76036For Sale
 MLS ID #21363797, Eman Kandil. NTREIS
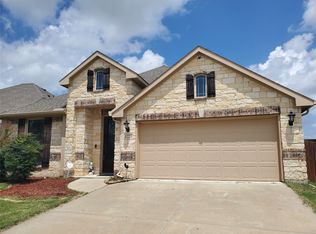
 - $357,1003 bd2 ba1.8k sqft6529 Texas Cowboy Dr, Fort Worth, TX 76123For Sale
 MLS ID #21265354, Josiah Dalton. NTREIS
 - $315,0003 bd2 ba2k sqft4228 Sweet Clover Ln, Crowley, TX 76036For Sale
 MLS ID #21222201, Maria Gonzalez. NTREIS
