
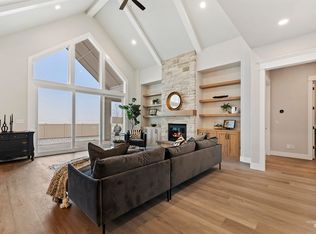
Experience refined country living in this stunning custom-built estate on a peaceful one-acre homesite at the end of a quiet cul-de-sac with beautiful country views. Exceptional craftsmanship shines throughout with soaring vaulted ceilings, wide-plank engineered European oak hardwood floors, custom white oak cabinetry and built-ins, and designer lighting. The split-bedroom floor plan maximizes privacy, with the luxurious primary suite set apart from the three additional bedrooms for a quiet, secluded escape. The gourmet kitchen features handcrafted Moroccan-inspired Zellige tile, Taj Mahal quartzite countertops, premium Thermador appliances, and a spacious walk-in pantry. The spa-inspired primary suite offers heated tile floors, handcrafted Zellige tile, a freestanding soaking tub, and a curbless walk-in shower. A private guest suite with its own ensuite, a sophisticated office, and a spacious bonus room provide exceptional flexibility. Enjoy a gorgeous Venetian plaster fireplace with stone surround, an oversized 48-foot RV garage, an attached garage with a pet wash station, and a fully irrigated yard with raised garden beds, drip irrigation, newly planted fruit trees, and a charming garden shed. Luxury, comfort, and timeless design come together in this exceptional country retreat.
Sold
Price Unknown
9316 Basin Kid Ct, Middleton, ID 83644
4beds
4baths
3,320sqft
Single Family Residence
Built in 2026
1.15 Acres Lot
$1,375,500 Zestimate®
$--/sqft
$3,876 Estimated rent
Home value
$1,375,500
$1.29M - $1.47M
$3,876/mo
Zestimate® history
Owner options
List your home for rent
$3,876/mo
Rent Zestimate®
Find your next renter with Zillow Rental Manager. Plus, with online applications, you can quickly screen prospective tenants – for free.
$3,876/mo
Rent Zestimate®
Refinance and save
$400/mo
Est. payment
Refinancing to a lower rate could help reduce your monthly payments and save thousands over the life of the loan.
$400/mo
Est. payment
Explore your selling options
Work with a Zillow partner agent
Leverage their expertise and Zillow's premium Showcase listings to get your home seen by more buyers.
Get startedList with your own agent
Get your home in front of millions of buyers by listing it on Zillow.
Learn how to do itSell it yourself
Take full control of how buyers see your home on Zillow by listing For Sale by Owner (FSBO).
List your homeWhat's special
Charming garden shedSoaring vaulted ceilingsSophisticated officeDesigner lightingHandcrafted moroccan-inspired zellige tileTaj mahal quartzite countertopsNewly planted fruit trees
Zillow last checked:
Listing updated:
Listed by:
Katrina Pavliy Cell:208-880-8357,
FLX Real Estate, LLC
Bought with:
David Boersma
Powered-By
Source: IMLS,MLS#: 98994231
Facts & features
Interior
Bedrooms & bathrooms
- Bedrooms: 4
- Bathrooms: 4
- Main level bathrooms: 3
- Main level bedrooms: 4
Primary bedroom
- Level: Main
- Area: 240
- Dimensions: 15 x 16
Bedroom 2
- Level: Main
- Area: 156
- Dimensions: 13 x 12
Bedroom 3
- Level: Main
- Area: 144
- Dimensions: 12 x 12
Bedroom 4
- Level: Main
- Area: 144
- Dimensions: 12 x 12
Office
- Level: Main
- Area: 121
- Dimensions: 11 x 11
Heating
- Electric, Heat Pump
Cooling
- Central Air
Appliances
- Included: Electric Water Heater, Water Heater, Tank Water Heater, Dishwasher, Disposal, Microwave, Oven/Range Freestanding, Refrigerator
Features
- Split Bedroom, Den/Office, Great Room, Rec/Bonus, Two Master Bedrooms, Double Vanity, Walk-In Closet(s), Walk In Shower, Pantry, Kitchen Island, Quartz Counters, Number of Baths Main Level: 3, Bonus Room Size: 15x15, Bonus Room Level: Main
- Flooring: Tile, Carpet, Engineered Wood Floors
- Has basement: No
- Number of fireplaces: 1
- Fireplace features: One, Propane
Interior area
- Total structure area: 3,320
- Total interior livable area: 3,320 sqft
- Finished area above ground: 3,320
- Finished area below ground: 0
Property
Parking
- Total spaces: 4
- Parking features: Attached, RV Access/Parking, Electric Vehicle Charging Station(s), Driveway
- Attached garage spaces: 4
- Has uncovered spaces: Yes
Features
- Levels: One
- Patio & porch: Covered Patio/Deck
- Fencing: Full,Vinyl
- Has view: Yes
- Waterfront features: Irrigation Canal/Ditch
Lot
- Size: 1.15 Acres
- Features: 1 - 4.99 AC, Garden, Irrigation Available, Views, Cul-De-Sac, Drip Sprinkler System, Pressurized Irrigation Sprinkler System
Details
- Additional structures: Shed(s)
- Parcel number: R3751311100
Construction
Type & style
- Home type: SingleFamily
- Property subtype: Single Family Residence
Materials
- Frame, Stone, HardiPlank Type, Circ./Cond - Crawl Space
- Roof: Composition,Architectural Style
Condition
- New Construction
- New construction: Yes
- Year built: 2026
Utilities & green energy
- Sewer: Septic Tank
- Water: Well
- Utilities for property: Cable Connected, Broadband Internet
Community & HOA
Community
- Subdivision: Oakley Estates
HOA
- Has HOA: Yes
- HOA fee: $400 annually
Location
- Region: Middleton
Financial & listing details
- Date on market: 7/16/2026
- Listing terms: Cash,Conventional,VA Loan
- Ownership: Fee Simple
- Road surface type: Paved
Price history
Price history is unavailable.
Public tax history
Tax history is unavailable.
Neighborhood: 83644
Nearby homes
- $200,0004 bd2 ba2.8k sqft9382 Basin Kid Ct, Middleton, ID 83644Off Market
- $--4 bd3 ba2.8k sqft9382 Basin Kid, Middleton, ID 83644Sold
- $--4 bd4 ba3.1k sqft9283 Basin Kid, Middleton, ID 83644Sold
- $201,9804 bd3 ba3.1k sqft9424 Basin Kid Ct, Middleton, ID 83644Off Market
- $--4 bd4 ba3.2k sqft9424 Basin Kid, Middleton, ID 83644Sold
- $--4 bd4 ba3.7k sqft9264 Basin Kid Ct, Middleton, ID 83644Sold
- $1,127,400-- bd-- ba-- sqftWillow View Dr, Middleton, ID 83644Off Market
- $614,100-- bd-- ba-- sqftWillow View Dr, Middleton, ID 83644Off Market
Nearby schools
GreatSchools rating
- 8/10Middleton Mill Creek Elementary SchoolGrades: PK-5Distance: 2.5 mi
- NAMiddleton Middle SchoolGrades: 6-8Distance: 3.4 mi
- 8/10Middleton High SchoolGrades: 9-12Distance: 3.8 mi
Schools provided by the listing agent
- Elementary: Mill Creek
- Middle: Middleton Jr
- High: Middleton
- District: Middleton School District #134
Source: IMLS. This data may not be complete. We recommend contacting the local school district to confirm school assignments for this home.
Get a cash offer in 3 minutes
Find out how much your home could sell for in as little as 3 minutes with a no-obligation cash offer.
Estimated market value
$1,375,500
Get a cash offer in 3 minutes
Find out how much your home could sell for in as little as 3 minutes with a no-obligation cash offer.
Estimated market value
$1,375,500
- Idaho
- Canyon County
- Middleton
- 83644
- 9316 Basin Kid Ct
