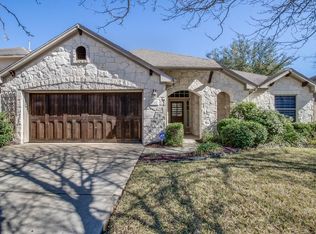
Beautifully updated home in Circle C with an ideal location within walking distance to shopping, restaurants and neighborhood amenities. This spacious 4-bedroom, 3.5-bath home features fresh interior paint and new carpet throughout, creating a clean and inviting feel. The primary suite offers an updated bathroom with modern finishes and plenty of space. With three additional bedrooms and three full bathrooms plus a half bath, the home provides plenty of flexibility for families, guests or a home office. Enjoy the convenience of Circle C living with easy access to dining, shopping, parks and major roads. A great opportunity to lease a well-maintained and freshly updated home in one of Southwest Austin's most desirable neighborhoods.
House for rent
$4,500/moFees may apply
9316 Bavaria Ln, Austin, TX 78749
4beds
2,691sqft
Price may not include required fees and charges. Learn more|
Singlefamily
Available now
Cats, dogs OK
Air conditioner, central air
In unit laundry
4 Attached garage spaces parking
Central, wood
What's special
Fresh interior paintNew carpet throughoutBeautifully updated homeThree additional bedrooms
- 1 day |
- -- |
- -- |
Zillow last checked:
Listing updated:
Travel times

Let’s turn your rent into credit progress
Build credit history with every on-time payment and get credit for the payment you’re already making.
Facts & features
Interior
Bedrooms & bathrooms
- Bedrooms: 4
- Bathrooms: 4
- Full bathrooms: 3
- 1/2 bathrooms: 1
Heating
- Central, Wood
Cooling
- Air Conditioner, Central Air
Appliances
- Included: Built-In Oven(s), Dishwasher, Dryer, Garbage Disposal, Washer
- Laundry: In Unit, Laundry Room
Features
- Crown Molding, High Ceilings, Multiple Dining Areas, Multiple Living Areas, Primary Bedroom on Main, Recessed Lighting
- Flooring: Cork, Tile, Wood
- Has fireplace: Yes
Interior area
- Total interior livable area: 2,691 sqft
Property
Parking
- Total spaces: 4
- Parking features: Attached, Garage
- Has attached garage: Yes
- Details: Contact manager
Features
- Stories: 2
- Exterior features: Lighting, Multiple Dining Areas, Multiple Living Areas, Primary Bedroom on Main, Sprinkler - Automatic
- Pool features: Contact manager
- Has view: Yes
- View description: Contact manager
Lot
- Features: Sprinklers In Rear
Details
- Additional structures: Garage(s)
- Parcel number: 553952
Construction
Type & style
- Home type: SingleFamily
- Property subtype: SingleFamily
Condition
- Year built: 2004
Community & HOA
Location
- Region: Austin
Financial & listing details
- Lease term: 12 Months
Price history
| Date | Event | Price |
|---|---|---|
| 8/21/2026 | Listed for rent | $4,500+73.1%$2/sqft |
Source: Unlock MLS #4577053 Report a problem | ||
| 6/26/2013 | Listing removed | $2,600$1/sqft |
Source: Moreland Properties #2861125 Report a problem | ||
| 5/31/2013 | Price change | $2,600-5.5%$1/sqft |
Source: Moreland Properties #2861125 Report a problem | ||
| 5/22/2013 | Price change | $2,750-5.2%$1/sqft |
Source: Moreland Properties #2861125 Report a problem | ||
| 5/15/2013 | Listed for rent | $2,900$1/sqft |
Source: Moreland Properties #2861125 Report a problem | ||
Neighborhood: Village at Western Oaks
Nearby schools
GreatSchools rating
- 10/10Mills Elementary SchoolGrades: PK-5Distance: 0.6 mi
- 9/10Gorzycki Middle SchoolGrades: 6-8Distance: 1.3 mi
- 9/10Bowie High SchoolGrades: 9-12Distance: 1.4 mi