MLS# 21281430 - Built by Drees Custom Homes - Oct 2026 completion! ~ 4BR,4.5BA design with vaulted ceilings and greenbelt home site in Mesquite, TX. Step into the two-story Burkhart floor plan, offering 4 bedrooms and 4.5 bathrooms, plus a private home office, media room, and spacious game room. Designed for modern living, the open-concept layout is enhanced by soaring vaulted ceilings in the living and dining areas, creating a bright, airy atmosphere ideal for both everyday comfort and entertaining. Situated on a premium homesite, this home captures scenic views of the greenbelt and neighborhood pond, enjoyed from the inviting front porch. With thoughtful design and desirable features throughout, this home delivers the perfect blend of functionality, style, and elevated living.
Pending
$549,990
9316 Blooming Ivy Dr, Mesquite, TX 75126
4beds
3,786sqft
:
Get pre-qualified$4,703/mo
Single Family Residence
Built in 2025
8,001 Square Feet Lot
$571,100 Zestimate®
$145/sqft
$108/mo HOA
What's special
Private home officeMedia roomSpacious game roomInviting front porchOpen-concept layoutPremium homesite
- 75 days |
- 31 |
- 0 |
Zillow last checked:
Listing updated:
Listed by:
Ben Caballero 888-872-6006,
HomesUSA.com 888-872-6006
Source: NTREIS,MLS#: 21281430
Facts & features
Interior
Bedrooms & bathrooms
- Bedrooms: 4
- Bathrooms: 5
- Full bathrooms: 4
- 1/2 bathrooms: 1
Primary bedroom
- Features: Dual Sinks, En Suite Bathroom, Separate Shower, Walk-In Closet(s)
- Level: First
- Dimensions: 14 x 17
Bedroom
- Level: Second
- Dimensions: 12 x 12
Bedroom
- Level: Second
- Dimensions: 13 x 13
Bedroom
- Level: First
- Dimensions: 12 x 15
Dining room
- Level: First
- Dimensions: 12 x 18
Game room
- Level: Second
- Dimensions: 16 x 17
Kitchen
- Features: Eat-in Kitchen, Kitchen Island, Pantry, Walk-In Pantry
- Level: First
- Dimensions: 13 x 8
Living room
- Level: First
- Dimensions: 14 x 17
Media room
- Level: First
- Dimensions: 12 x 15
Office
- Level: First
- Dimensions: 12 x 11
Utility room
- Features: Utility Room
- Level: First
- Dimensions: 4 x 4
Heating
- Central
Cooling
- Central Air
Appliances
- Included: Dishwasher, Disposal
- Laundry: Washer Hookup, Electric Dryer Hookup
Features
- Eat-in Kitchen, High Speed Internet, Open Floorplan, Other, Pantry, Cable TV, Walk-In Closet(s)
- Flooring: Wood
- Has basement: No
- Number of fireplaces: 1
- Fireplace features: Gas
Interior area
- Total interior livable area: 3,786 sqft
Video & virtual tour
Property
Parking
- Total spaces: 6
- Parking features: Garage, Garage Door Opener, Garage Faces Rear, Tandem
- Attached garage spaces: 3
- Carport spaces: 3
Features
- Levels: Two
- Stories: 2
- Patio & porch: Covered
- Exterior features: Lighting, Private Yard
- Pool features: None, Community
- Fencing: Back Yard,Fenced,Gate,Wood
Lot
- Size: 8,001 Square Feet
- Dimensions: 60 x 123
Details
- Parcel number: 238557
Construction
Type & style
- Home type: SingleFamily
- Architectural style: Traditional,Detached
- Property subtype: Single Family Residence
Materials
- Brick
- Foundation: Slab
- Roof: Shingle
Condition
- New construction: Yes
- Year built: 2025
Utilities & green energy
- Sewer: Public Sewer
- Water: Public
- Utilities for property: Sewer Available, Water Available, Cable Available
Community & HOA
Community
- Features: Clubhouse, Curbs, Fitness Center, Other, Park, Pool, Trails/Paths
- Security: Prewired, Carbon Monoxide Detector(s), Smoke Detector(s)
- Subdivision: Talia
HOA
- Has HOA: Yes
- Services included: Internet, Maintenance Grounds
- HOA fee: $325 quarterly
- HOA name: Talia Residential Association
- HOA phone: 000-000-0000
Location
- Region: Mesquite
Financial & listing details
- Price per square foot: $145/sqft
- Date on market: 5/26/2026
- Cumulative days on market: 65 days
Estimated market value
$571,100
$531,000 - $611,000
$3,998/mo
Price history
| Date | Event | Price |
|---|---|---|
| 6/29/2026 | Pending sale | $549,990$145/sqft |
Source: NTREIS #21281430 Report a problem | ||
| 5/19/2026 | Listed for sale | $549,990$145/sqft |
Source:  Drees Homes Report a problem Drees Homes Report a problem | ||
Public tax history
Tax history is unavailable.
Monthly payment
Est. payment
Payment breakdown
Explore the cost of this home by adjusting the details. Changes won't be saved.Climate risks
Neighborhood: 75126
Nearby schools
GreatSchools rating
- 9/10Johnson Elementary SchoolGrades: K-4Distance: 1.9 mi
- 8/10Warren Middle SchoolGrades: 7-8Distance: 3.4 mi
- 5/10Forney High SchoolGrades: 9-12Distance: 3 mi
Schools provided by the listing agent
- Elementary: Johnson
- Middle: Warren
- High: Forney
- District: Forney ISD
Source: NTREIS. This data may not be complete. We recommend contacting the local school district to confirm school assignments for this home.
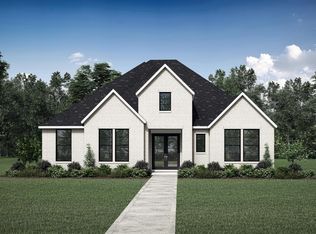
- $--4 bd3 ba2.7k sqft9312 Blooming Ivy Dr, Forney, TX 75126Sold
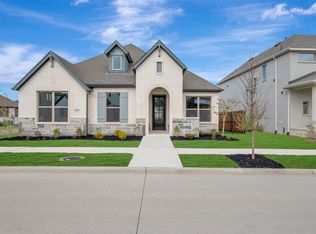
- $399,9903 bd2 ba2.1k sqft9321 Persimmon Ln, Mesquite, TX 75126New Construction
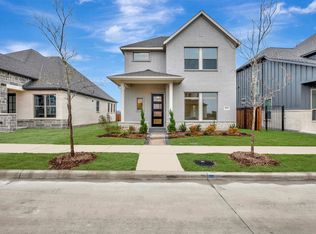
- $372,9903 bd3 ba2k sqft9317 Persimmon Ln, Mesquite, TX 75126New Construction
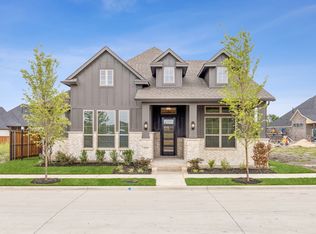
- $--4 bd3 ba2.4k sqft9329 Persimmon Ln, Forney, TX 75126Sold
- $374,9903 bd3 ba2.1k sqft9333 Persimmon Ln, Mesquite, TX 75126New Construction
- $494,9904 bd3 ba3.3k sqft9320 Blooming Ivy Dr, Mesquite, TX 75126New Construction
- $555,0004 bd5 ba3.8k sqft9328 Blooming Ivy Dr, Forney, TX 75126Off Market
- $--4 bd5 ba3.8k sqft9328 Blooming #IVY, Forney, TX 75126Sold
A local agent can set up tours, give advice and negotiate with sellers.
A local lender can help you make sure your offer is ready when you are.
Similar homes
- $574,9904 bd5 ba3.7k sqft9905 Dahlia Blvd, Forney, TX 75126New Construction
 Drees Homes
 - from $403,9903 bd3 ba2.6k sqftThe Jefferson Plan, Polo Ridge, Forney, TX 75126New Construction
 GFO Home
 - $575,0004 bd4 ba2.6k sqft2720 Ella Joy Ct, Heath, TX 75126New Construction
 K. Hovnanian Companies, LLC
 - $550,0004 bd4 ba2.6k sqft2727 Ella Joy Ct, Heath, TX 75126New Construction
 K. Hovnanian Companies, LLC
 - $456,9004 bd4 ba2.6k sqft2715 Kirkhill Ln, Forney, TX 75126New ConstructionNTREIS
- $474,9004 bd3 ba2.6k sqft1004 Biltmore Ct, Forney, TX 75126New ConstructionNTREIS
- from $606,9004 bd4 ba2.9k sqft2999W Plan, Meraki 50', Forney, TX 75126New ConstructionPerry Homes
- $448,9004 bd4 ba2.5k sqft2526 Swansong Ln, Forney, TX 75126New ConstructionNTREIS
- from $388,9004 bd4 ba3.1k sqftSanta Fe Plan, Gateway Parks, Forney, TX 75126New ConstructionK. Hovnanian Companies, LLC
- from $554,9004 bd4 ba3.6k sqftMunich ESP Plan, Monterra, Fate, TX 75087New ConstructionK. Hovnanian Companies, LLC
- $413,9994 bd4 ba3.1k sqft4501 Dew Drop Dr, Mesquite, TX 75181New ConstructionNTREIS
- $395,0003 bd3 ba2.3k sqft1812 Bachman Ln, Forney, TX 75126New ConstructionNTREIS
- $654,0004 bd3 ba2.8k sqft1309 Noe Blvd, Heath, TX 75126New ConstructionK. Hovnanian Companies, LLC
- from $544,9004 bd3 ba2.8k sqftFrankfurt Plan, Heath Golf & Yacht Estates, Heath, TX 75032New ConstructionK. Hovnanian Companies, LLC
- $322,9994 bd2 ba2k sqft2240 Starstruck Ct, Crandall, TX 75114New ConstructionLennar Homes
- from $319,9994 bd2 ba1.9k sqftWalsh Plan, Arbors at Eastland : Classic Collection 60s, Crandall, TX 75114New ConstructionLennar Homes
- from $356,9004 bd4 ba2.8k sqftOmaha Plan, Gateway Parks, Forney, TX 75126New ConstructionK. Hovnanian Companies, LLC
- $445,3644 bd4 ba2.4k sqft1632 Peridot Pkwy, Mesquite, TX 75181New ConstructionNTREIS
- from $454,9994 bd4 ba3.1k sqftMoonstone w/ Media Standard Plan, Solterra : Brookstone Collection, Mesquite, TX 75181New ConstructionLennar Homes
- $449,9904 bd4 ba2.6k sqft1628 Peridot Pkwy, Mesquite, TX 75181New ConstructionNTREIS
