Skip main navigation
Off market
  • $447,700

    9316 Caliente Dr, McKinney, TX 75072

    4beds
    2,353sqft
    Single Family Residence
    Built in 2010
    5,662 Square Feet Lot
    $447,700 Zestimate®
    $190/sqft
    $2,603 Estimated rent

    Home value

    $447,700

    $421,000 - $475,000

    $2,603/mo

    Zestimate® history
    Loading
    Loading...

    Owner options

    List your home for rent

    $2,603/mo

    Rent Zestimate®

    Find your next renter with Zillow Rental Manager. Plus, with online applications, you can quickly screen prospective tenants – for free.

    Learn more

    $2,603/mo

    Rent Zestimate®

    Refinance and save

    $3,443/mo

    Est. payment

    Refinancing to a lower rate could help reduce your monthly payments and save thousands over the life of the loan.

    See today's rates

    $3,443/mo

    Est. payment

    Explore your selling options

    Work with a Zillow partner agent

    Leverage their expertise and Zillow's premium Showcase listings to get your home seen by more buyers.

    Get started

    List with your own agent

    Get your home in front of millions of buyers by listing it on Zillow.

    Learn how to do it

    Sell it yourself

    Take full control of how buyers see your home on Zillow by listing For Sale by Owner (FSBO).

    List your home

    What's special

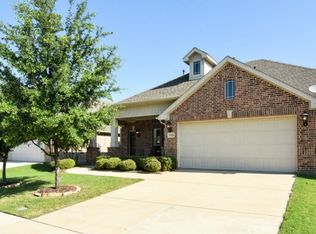
    FRISCO ISD! Move-in ready 2-story in perfect McKinney location with beautiful brick and stone elevation! Inside you will find 4 bedrooms, 3 full baths, formal dining area, upstairs game room, and 2-car garage! Upgrades and amenities include designer paint tones, custom window coverings, vaulted ceilings, gorgeous hardwoods throughout main living areas, cozy stone family room fireplace, split secondary bedrooms for added master privacy, and MORE! Open kitchen boasts granite countertops with a glass tile backsplash, an abundance of cabinetry, large island with breakfast bar, stainless steel appliances, double ovens, and eat-in area. Primary suite secluded at the rear of the home offers a luxurious ensuite with dual sinks, garden tub wtih separate shower, and generously-sized walk-in closet. Private backyard is complete with an expansive covered flagstone patio area. Great neighborhood with community pool, playground, walking trails, club house, and more!

    This property is off market, which means it's not currently listed for sale or rent on Zillow. This may be different from what's available on other websites or public sources.

    Zillow last checked:

    Listing updated:

    Listed by:

    William Nelson 0505348 972-317-5900,

    Your Home Free LLC 972-317-5900,

    Casey Briner 0638975 469-387-5743,

    Your Home Free LLC

    Bought with:

    Sharon Allen

    Keller Williams Realty Allen

    Source: NTREIS,MLS#: 20268870

    Facts & features

    Interior

    Bedrooms & bathrooms
    • Bedrooms: 4
    • Bathrooms: 3
    • Full bathrooms: 3
    Primary bedroom
    • Features: Dual Sinks, En Suite Bathroom, Garden Tub/Roman Tub, Separate Shower, Walk-In Closet(s)
    • Level: First
    • Dimensions: 16 x 12
    Bedroom
    • Features: Split Bedrooms
    • Level: First
    • Dimensions: 13 x 10
    Bedroom
    • Features: Split Bedrooms
    • Level: First
    • Dimensions: 10 x 10
    Bedroom
    • Features: Split Bedrooms
    • Level: Second
    • Dimensions: 10 x 12
    Breakfast room nook
    • Features: Eat-in Kitchen
    • Level: First
    • Dimensions: 9 x 7
    Dining room
    • Level: First
    • Dimensions: 13 x 10
    Game room
    • Level: Second
    • Dimensions: 16 x 13
    Kitchen
    • Features: Breakfast Bar, Built-in Features, Eat-in Kitchen, Granite Counters, Kitchen Island, Pantry, Stone Counters
    • Level: First
    • Dimensions: 10 x 16
    Living room
    • Features: Fireplace
    • Level: First
    • Dimensions: 17 x 16
    Utility room
    • Features: Utility Room
    • Level: First
    • Dimensions: 6 x 6
    Heating
    • Central, Natural Gas
    Cooling
    • Central Air, Ceiling Fan(s), Electric
    Appliances
    • Included: Double Oven, Dishwasher, Electric Range, Disposal, Microwave
    • Laundry: Washer Hookup, Electric Dryer Hookup, Laundry in Utility Room
    Features
    • Dry Bar, Decorative/Designer Lighting Fixtures, High Speed Internet, Cable TV, Vaulted Ceiling(s)
    • Flooring: Ceramic Tile, Wood
    • Windows: Window Coverings
    • Has basement: No
    • Number of fireplaces: 1
    • Fireplace features: Family Room, Gas Log, Gas Starter, Living Room, Stone
    Interior area
    • Total interior livable area: 2,353 sqft

    Property

    Parking
    • Total spaces: 2
    • Parking features: Covered, Door-Multi, Driveway, Garage Faces Front, Garage, Garage Door Opener
    • Attached garage spaces: 2
    • Has uncovered spaces: Yes
    Features
    • Levels: Two
    • Stories: 2
    • Patio & porch: Rear Porch, Front Porch, Patio, Covered
    • Exterior features: Lighting, Private Yard, Rain Gutters
    • Pool features: None
    • Fencing: Back Yard,Fenced,Stone,Wood
    Lot
    • Size: 5,662 Square Feet
    • Features: Interior Lot, Landscaped, Subdivision, Sprinkler System, Few Trees
    Details
    • Parcel number: R870900A04701

    Construction

    Type & style
    • Home type: SingleFamily
    • Architectural style: Traditional,Detached
    • Property subtype: Single Family Residence
    Materials
    • Brick, Rock, Stone
    • Foundation: Slab
    • Roof: Composition
    Condition
    • Year built: 2010

    Utilities & green energy

    • Sewer: Public Sewer
    • Water: Public
    • Utilities for property: Sewer Available, Underground Utilities, Water Available, Cable Available

    Community & HOA

    Community
    • Features: Curbs, Sidewalks
    • Security: Smoke Detector(s)
    • Subdivision: Fairways North At Westridge
    HOA
    • Has HOA: Yes
    • Services included: All Facilities, Association Management
    • HOA fee: $520 annually
    • HOA name: Fairways North at Westridge
    • HOA phone: 469-480-8000
    Location
    • Region: Mckinney

    Financial & listing details

    • Price per square foot: $190/sqft
    • Date on market: 3/1/2023
    • Cumulative days on market: 4 days
    • Exclusions: Flat screen TVs and brackets

    Price history

    DateEventPrice
    3/28/2023Sold--
    Source: NTREIS #20268870 Report a problem
    3/16/2023Pending sale$525,000$223/sqft
    Source: NTREIS #20268870 Report a problem
    3/6/2023Contingent$525,000$223/sqft
    Source: NTREIS #20268870 Report a problem
    3/1/2023Listed for sale$525,000$223/sqft
    Source: NTREIS #20268870 Report a problem

    Public tax history

    Tax history is unavailable.

    Neighborhood: Westridge

    Nearby schools

    GreatSchools rating
    Schools provided by the listing agent
    • Elementary: Sonntag
    • Middle: Roach
    • High: Heritage
    • District: Frisco ISD

    Source: NTREIS. This data may not be complete. We recommend contacting the local school district to confirm school assignments for this home.

    Get a cash offer in 3 minutes
    Find out how much your home could sell for in as little as 3 minutes with a no-obligation cash offer.
    Estimated market value
    $447,700
    Get a cash offer in 3 minutes
    Find out how much your home could sell for in as little as 3 minutes with a no-obligation cash offer.
    Estimated market value
    $447,700