Contemporary Modern Masterpiece by Architect Adriana Meyer. Completely restored 4200 sq ft Home in Lake Highlands. Perched on an Oversized Cul De Sac lot in Oak Highlands Estates. This property has it all. Custom Walls of Glass, Oak Hardwood Floors, Wood Beams, Custom Lighting, Custom Steel Staircase, Vaulted Ceilings, Basketball Court and more. In addition to 4 bedrooms the home features a dedicated office in the Primary Suite and an additional Office in the front of the home. Kitchen is brand new with Stained Grade wood cabinets, commercial grade range, oversized gas range, Double Fridge &Freezer combo, built in SS Microwave, Quartz Waterfall Island, and Sandstone Porcelain Backsplash. Kitchen flows into the living room w bar & open concept feel. Primary suite is off the back of the home with Large En Suite Bathroom. Primary Bath has stand alone tub, double vanity, walk in shower w custom tile, large walk in closets. Outdoor space has large covered patio, expansive back yard with brick fence, bball court, and dog run. Upstairs has three other oversized bedrooms with tons of storage. Oversized 2 car garage with extra storage. Dont miss this opportunity to grab this rare find! A sanctuary of its own.
Sold
Price Unknown
9316 Canter Dr, Dallas, TX 75231
4beds
4,259sqft
Farm, Single Family Residence
Built in 1978
0.34 Acres Lot
$1,427,500 Zestimate®
$--/sqft
$7,695 Estimated rent
Home value
$1,427,500
$1.30M - $1.57M
$7,695/mo
Zestimate® history
Owner options
List your home for rent
$7,695/mo
Rent Zestimate®
Find your next renter with Zillow Rental Manager. Plus, with online applications, you can quickly screen prospective tenants – for free.
$7,695/mo
Rent Zestimate®
Refinance and save
Refinancing to a lower rate could help reduce your monthly payments and save thousands over the life of the loan.
Explore your selling options
Work with a Zillow partner agent
Leverage their expertise and Zillow's premium Showcase listings to get your home seen by more buyers.
Get startedList with your own agent
Get your home in front of millions of buyers by listing it on Zillow.
Learn how to do itSell it yourself
Take full control of how buyers see your home on Zillow by listing For Sale by Owner (FSBO).
List your homeWhat's special
Basketball courtBrick fenceAdditional officeCustom steel staircaseBuilt in ss microwaveLarge covered patioOak hardwood floors
Zillow last checked:
Listing updated:
Listed by:
Cliff Kessler 0649355 214-521-7355,
Allie Beth Allman & Assoc. 214-521-7355
Bought with:
Renee Barfoot
Robert Elliott and Associates
Source: NTREIS,MLS#: 20783942
Facts & features
Interior
Bedrooms & bathrooms
- Bedrooms: 4
- Bathrooms: 4
- Full bathrooms: 3
- 1/2 bathrooms: 1
Bedroom
- Level: Second
Bedroom
- Level: Second
Bedroom
- Level: Second
Primary bathroom
- Level: First
Dining room
- Level: First
Living room
- Level: First
Living room
- Level: First
Office
- Level: First
Utility room
- Level: First
Heating
- Central
Cooling
- Central Air, Electric
Appliances
- Included: Some Gas Appliances, Dishwasher, Disposal, Gas Oven, Gas Range, Microwave, Plumbed For Gas, Refrigerator, Vented Exhaust Fan
- Laundry: Laundry in Utility Room
Features
- Built-in Features, Decorative/Designer Lighting Fixtures, Natural Woodwork
- Flooring: Wood
- Windows: Bay Window(s)
- Has basement: No
- Number of fireplaces: 1
- Fireplace features: Gas
Interior area
- Total interior livable area: 4,259 sqft
Property
Parking
- Total spaces: 2
- Parking features: Garage, Garage Door Opener, Garage Faces Rear
- Attached garage spaces: 2
Features
- Levels: Two
- Stories: 2
- Patio & porch: Covered, Deck
- Exterior features: Basketball Court, Deck
- Pool features: None
- Fencing: Brick,Wood
Lot
- Size: 0.34 Acres
- Features: Back Yard, Cul-De-Sac, Interior Lot, Lawn, Many Trees
Details
- Parcel number: 000000794136880000
Construction
Type & style
- Home type: SingleFamily
- Architectural style: Contemporary/Modern,Farmhouse,Modern,Detached
- Property subtype: Farm, Single Family Residence
Materials
- Brick
- Foundation: Slab
- Roof: Shingle
Condition
- Year built: 1978
Utilities & green energy
- Sewer: Public Sewer
- Water: Public
- Utilities for property: Sewer Available, Water Available
Green energy
- Energy efficient items: Appliances
Community & HOA
Community
- Features: Curbs, Sidewalks
- Security: Prewired
- Subdivision: Oak Highlands Estates
HOA
- Has HOA: No
Location
- Region: Dallas
Financial & listing details
- Tax assessed value: $1,305,610
- Annual tax amount: $16,097
- Date on market: 11/22/2024
- Cumulative days on market: 9 days
Price history
| Date | Event | Price |
|---|---|---|
| 1/8/2025 | Sold | -- |
Source: NTREIS #20783942 Report a problem | ||
| 12/17/2024 | Pending sale | $1,325,000$311/sqft |
Source: NTREIS #20783942 Report a problem | ||
| 12/4/2024 | Contingent | $1,325,000$311/sqft |
Source: NTREIS #20783942 Report a problem | ||
| 11/22/2024 | Listed for sale | $1,325,000+57.3%$311/sqft |
Source: NTREIS #20783942 Report a problem | ||
| 7/19/2024 | Sold | -- |
Source: NTREIS #20617925 Report a problem | ||
| 7/9/2024 | Pending sale | $842,500$198/sqft |
Source: NTREIS #20617925 Report a problem | ||
| 7/3/2024 | Contingent | $842,500$198/sqft |
Source: NTREIS #20617925 Report a problem | ||
| 6/17/2024 | Price change | $842,500-5.6%$198/sqft |
Source: NTREIS #20617925 Report a problem | ||
| 6/13/2024 | Listed for sale | $892,500$210/sqft |
Source: NTREIS #20617925 Report a problem | ||
| 6/1/2024 | Contingent | $892,500$210/sqft |
Source: NTREIS #20617925 Report a problem | ||
| 5/23/2024 | Listed for sale | $892,500$210/sqft |
Source: NTREIS #20617925 Report a problem | ||
Public tax history
| Year | Property taxes | Tax assessment |
|---|---|---|
| 2025 | $16,097 +150.9% | $1,305,610 +25.8% |
| 2024 | $6,415 +5.5% | $1,037,780 |
| 2023 | $6,083 +2.3% | $1,037,780 +29.1% |
| 2022 | $5,947 +4.9% | $803,710 +6.3% |
| 2021 | $5,670 +8.4% | $756,310 |
| 2020 | $5,230 +10.5% | $756,310 +21% |
| 2019 | $4,735 +7.9% | $625,050 +27.2% |
| 2018 | $4,388 -40.6% | $491,300 |
| 2017 | $7,389 -3% | $491,300 |
| 2016 | $7,615 -1.2% | $491,300 |
| 2015 | $7,705 | $491,300 +2.6% |
| 2014 | $7,705 | $478,800 |
| 2013 | -- | -- |
| 2012 | -- | -- |
| 2011 | -- | -- |
| 2010 | -- | -- |
| 2009 | -- | -- |
| 2008 | -- | -- |
| 2007 | -- | -- |
| 2005 | -- | -- |
| 2004 | -- | -- |
| 2003 | -- | -- |
| 2002 | -- | -- |
| 2001 | -- | -- |
Find assessor info on the county website
Neighborhood: Vickery Meadow
Nearby homes
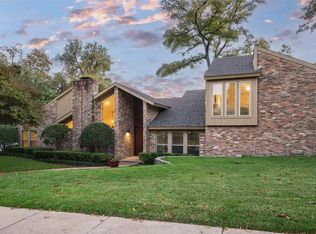
- $--4 bd4 ba3.3k sqft9310 Canter Dr, Dallas, TX 75231Sold
- $1,160,5004 bd4 ba4.1k sqft9317 Moss Haven Dr, Dallas, TX 75231Off Market
- $--4 bd4 ba4k sqft9322 Canter Dr, Dallas, TX 75231Sold
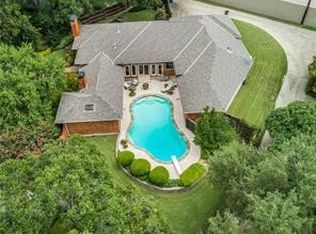
- $993,4004 bd3 ba3.8k sqft9311 Moss Haven Dr, Dallas, TX 75231Off Market
- $1,075,1005 bd5 ba4.3k sqft9315 Canter Dr, Dallas, TX 75231Off Market
- $1,179,4004 bd3 ba4.1k sqft9306 Canter Dr, Dallas, TX 75231Off Market
- $957,7004 bd4 ba3.9k sqft9321 Moss Haven Dr, Dallas, TX 75231Off Market
- $1,079,0004 bd2 ba3.9k sqft9321 Canter Dr, Dallas, TX 75231Off Market
Nearby schools
GreatSchools rating
- 8/10Moss Haven Elementary SchoolGrades: PK-5Distance: 0.2 mi
- 4/10Forest Meadow Junior High SchoolGrades: 6-8Distance: 0.6 mi
- 5/10Lake Highlands High SchoolGrades: 9-12Distance: 1 mi
Schools provided by the listing agent
- Elementary: Mosshaven
- High: Lake Highlands
- District: Richardson ISD
Source: NTREIS. This data may not be complete. We recommend contacting the local school district to confirm school assignments for this home.
Get a cash offer in 3 minutes
Find out how much your home could sell for in as little as 3 minutes with a no-obligation cash offer.
Estimated market value
$1,427,500
Get a cash offer in 3 minutes
Find out how much your home could sell for in as little as 3 minutes with a no-obligation cash offer.
Estimated market value
$1,427,500
- Texas
- Dallas County
- Dallas
- 75231
- Vickery Meadow
- 9316 Canter Dr
