Located south of River Rd and nearby Collegiate, this freshly painted 4200 sq ft transitional rests on a mature 1+ acre lot and offers open living spaces, soaring ceilings and rich mouldings throughout. A black & white marble tile foyer plus a turning staircase sets a rich tone immediately upon entry. The formal living room has a 10’10” ceiling as well as handsome built-in bookcases and shelving. It is adjoined by a 15’ x 20’ banquet sized dining room with crown molding and hardwood flooring. The Great room is breathtaking and combines a family room, breakfast room and kitchen within its 35’ x 22’ footprint. The centerpiece of this stunning room is its massive stone fireplace extending 21 feet in height along with over 50 linear feet of bookcases & display shelving. The kitchen area has extensive granite counters and warm cherry-stained cabinetry, an attractive center island with a cooktop & warming drawer, and oversized walk-in pantry – concealed by a pocket door. This room is illuminated by phenomenal overhead lighting mounted to handsome painted beams plus 4 skylights and multiple French doors. The first floor also offers a secondary primary bedroom suite, computer nook and a large mudroom with storage cabinets, laundry facilities, a wet sink and refrigerator. A well-planned primary bedroom suite is located on the second floor and is complete with a large bath containing a shower & jetted tub plus oversized vanities and two walk-in closets. Other living spaces on this level includes a loft sitting area, two additional bedrooms and walk-in storage areas. Additional features include an oversized garage, extensive wrap around decking, security system, 3 HVAC systems, insulated windows, gorgeous light fixtures and much more! Immediate occupancy is available.
Sold for $1,025,000
$1,025,000
9316 Cragmont Dr, Henrico, VA 23229
4beds
4,197sqft
Single Family Residence
Built in 1989
1.1 Acres Lot
$1,146,900 Zestimate®
$244/sqft
$4,377 Estimated rent
Home value
$1,146,900
$1.06M - $1.25M
$4,377/mo
Zestimate® history
Owner options
List your home for rent
$4,377/mo
Rent Zestimate®
Find your next renter with Zillow Rental Manager. Plus, with online applications, you can quickly screen prospective tenants – for free.
$4,377/mo
Rent Zestimate®
Refinance and save
$6,122/mo
Est. payment
Refinancing to a lower rate could help reduce your monthly payments and save thousands over the life of the loan.
$6,122/mo
Est. payment
Explore your selling options
Work with a Zillow partner agent
Leverage their expertise and Zillow's premium Showcase listings to get your home seen by more buyers.
Get startedList with your own agent
Get your home in front of millions of buyers by listing it on Zillow.
Learn how to do itSell it yourself
Take full control of how buyers see your home on Zillow by listing For Sale by Owner (FSBO).
List your homeWhat's special
Zillow last checked:
Listing updated:
Listed by:
Richard Bower 804-869-6000,
Joyner Fine Properties
Bought with:
Peter Sutphin, 0225246446
Hometown Realty
Source: CVRMLS,MLS#: 2419204 Originating MLS: Central Virginia Regional MLS
Originating MLS: Central Virginia Regional MLSFacts & features
Interior
Bedrooms & bathrooms
- Bedrooms: 4
- Bathrooms: 4
- Full bathrooms: 3
- 1/2 bathrooms: 1
Primary bedroom
- Description: Ensuite bath
- Level: First
- Dimensions: 14.7 x 15.11
Primary bedroom
- Description: 2 large walk-in closets, 9'+ ceiling height
- Level: Second
- Dimensions: 15.0 x 21.6
Bedroom 3
- Description: built in cabinetry, hardwood floor
- Level: Second
- Dimensions: 15.5 x 16.0
Bedroom 4
- Description: new carpeting
- Level: Second
- Dimensions: 14.0 x 16.11
Additional room
- Description: carpeted bonus room
- Level: Second
- Dimensions: 7.3 x 13.4
Additional room
- Description: Loft
- Level: Second
- Dimensions: 16.3 x 11.9
Additional room
- Description: Computer office with desk
- Level: First
- Dimensions: 0 x 0
Additional room
- Description: Walk-in pantry with pocket door
- Level: First
- Dimensions: 6.4 x 5.1
Dining room
- Level: First
- Dimensions: 19.10 x 15.0
Foyer
- Level: First
- Dimensions: 9.7 x 13.4
Other
- Description: Shower
- Level: First
Other
- Description: Tub & Shower
- Level: Second
Great room
- Description: Stone fireplace, bookcases, skylights
- Level: First
- Dimensions: 21.7 x 24.10
Half bath
- Level: First
Kitchen
- Description: Cherry Stained cabinetry, granite and island
- Level: First
- Dimensions: 12.5 x 24.10
Laundry
- Description: storage cabinets, extra refrigerator, laundry
- Level: First
- Dimensions: 21.7 x 8.0
Living room
- Level: First
- Dimensions: 15.0 x 21.6
Heating
- Electric, Forced Air, Heat Pump, Natural Gas, Zoned
Cooling
- Zoned
Appliances
- Included: Built-In Oven, Cooktop, Down Draft, Dryer, Dishwasher, Electric Cooking, Disposal, Gas Water Heater, Range, Refrigerator
Features
- Beamed Ceilings, Bookcases, Built-in Features, Bedroom on Main Level, Breakfast Area, Ceiling Fan(s), Cathedral Ceiling(s), Dining Area, Separate/Formal Dining Room, Double Vanity, Eat-in Kitchen, Fireplace, Granite Counters, High Ceilings, Jetted Tub, Kitchen Island, Loft, Pantry, Cable TV, Walk-In Closet(s)
- Flooring: Partially Carpeted, Tile, Wood
- Basement: Crawl Space
- Attic: Pull Down Stairs,Walk-In
- Number of fireplaces: 1
- Fireplace features: Stone, Wood Burning
Interior area
- Total interior livable area: 4,197 sqft
- Finished area above ground: 4,197
Property
Parking
- Total spaces: 2
- Parking features: Guest, Garage Faces Rear, Garage Faces Side
- Garage spaces: 2
Features
- Levels: Two
- Stories: 2
- Patio & porch: Stoop, Deck
- Exterior features: Deck
- Pool features: None
- Has spa: Yes
- Fencing: Partial
Lot
- Size: 1.1 Acres
Details
- Parcel number: 7437367810
- Zoning description: R1
Construction
Type & style
- Home type: SingleFamily
- Architectural style: Contemporary
- Property subtype: Single Family Residence
Materials
- Wood Siding
- Roof: Composition
Condition
- Resale
- New construction: No
- Year built: 1989
Utilities & green energy
- Sewer: Septic Tank
- Water: Public
Community & HOA
Community
- Subdivision: Tuckahoe North
Location
- Region: Henrico
Financial & listing details
- Price per square foot: $244/sqft
- Tax assessed value: $986,100
- Annual tax amount: $7,347
- Date on market: 1/8/2026
- Ownership: Individuals
- Ownership type: Sole Proprietor
Price history
| Date | Event | Price |
|---|---|---|
| 1/16/2025 | Sold | $1,025,000-10.9%$244/sqft |
Source:  CVRMLS #2419204 Report a problem CVRMLS #2419204 Report a problem | ||
| 12/19/2024 | Pending sale | $1,150,000$274/sqft |
Source: CVRMLS #2419204 Report a problem | ||
| 12/5/2024 | Listed for sale | $1,150,000+87.8%$274/sqft |
Source: CVRMLS #2419204 Report a problem | ||
| 10/10/2003 | Sold | $612,500+2.9%$146/sqft |
Source: Public Record Report a problem | ||
| 7/30/2003 | Sold | $595,000+41.7%$142/sqft |
Source: Public Record Report a problem | ||
| 10/15/1998 | Sold | $420,000$100/sqft |
Source: Public Record Report a problem | ||
Public tax history
| Year | Property taxes | Tax assessment |
|---|---|---|
| 2025 | $9,327 +11.3% | $1,123,700 +14% |
| 2024 | $8,382 +14.1% | $986,100 +14.1% |
| 2023 | $7,347 +1.4% | $864,400 +5.1% |
| 2022 | $7,246 +10.9% | $822,100 +9.5% |
| 2021 | $6,534 +6.2% | $751,000 -0.1% |
| 2020 | $6,152 | $751,600 +6.3% |
| 2019 | $6,152 | $707,100 |
| 2018 | $6,152 +123.8% | $707,100 +11.9% |
| 2017 | $2,749 -50% | $631,900 |
| 2016 | $5,498 -5.2% | $631,900 |
| 2015 | $5,799 | $631,900 -5.2% |
| 2014 | $5,799 | $666,600 |
| 2013 | -- | $666,600 -1.8% |
| 2012 | -- | $679,100 |
| 2011 | -- | $679,100 |
| 2010 | -- | $679,100 -10.5% |
| 2009 | -- | $759,000 |
Find assessor info on the county website
Neighborhood: 23229
Nearby homes
- $1,638,1005 bd4 ba4.5k sqft9515 River Rd, Henrico, VA 23229Off Market
- $1,360,8005 bd4 ba3.5k sqft9516 Cragmont Dr, Henrico, VA 23229Off Market
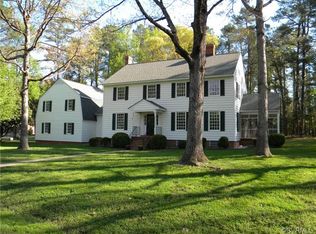
- $1,335,3006 bd4 ba3.5k sqft9314 Cragmont Dr, Henrico, VA 23229Off Market
- $700,0004 bd4 ba2.5k sqft9311 Cragmont Dr, Henrico, VA 23229Sold
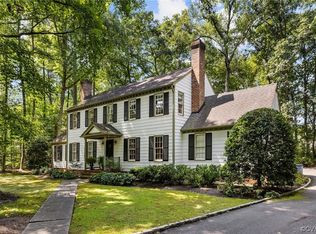
- $1,674,2004 bd5 ba5.8k sqft9405 River Rd, Henrico, VA 23229Off Market
- $1,571,7004 bd2 ba3.2k sqft9517 Cragmont Dr, Henrico, VA 23229Off Market
- $1,236,1004 bd3 ba3.2k sqft9517 River Rd, Henrico, VA 23229Off Market
- $1,659,4004 bd3 ba3.9k sqft9309 Cragmont Dr, Henrico, VA 23229Off Market
Nearby schools
GreatSchools rating
- 6/10Maybeury Elementary SchoolGrades: PK-5Distance: 1.3 mi
- 5/10Tuckahoe Middle SchoolGrades: 6-8Distance: 2.9 mi
- 3/10Freeman High SchoolGrades: 9-12Distance: 2.7 mi
Schools provided by the listing agent
- Elementary: Maybeury
- Middle: Tuckahoe
- High: Freeman
Source: CVRMLS. This data may not be complete. We recommend contacting the local school district to confirm school assignments for this home.
Get a cash offer in 3 minutes
Find out how much your home could sell for in as little as 3 minutes with a no-obligation cash offer.
Estimated market value
$1,146,900
Get a cash offer in 3 minutes
Find out how much your home could sell for in as little as 3 minutes with a no-obligation cash offer.
Estimated market value
$1,146,900
- Virginia
- Henrico County
- Henrico
- 23229
- 9316 Cragmont Dr
Nearby cities
Nearby neighborhoods
Nearby zip codes
Other Henrico Topics
