Skip main navigation
Sold for $1,775,000
  • $1,775,000

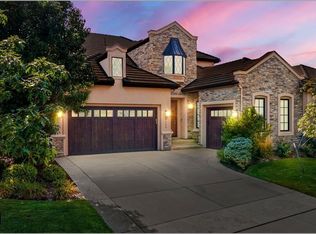
    9316 E Harvard Avenue, Denver, CO 80231

    5beds
    5,962sqft
    Single Family Residence
    Built in 2015
    7,405 Square Feet Lot
    $1,765,100 Zestimate®
    $298/sqft
    $5,119 Estimated rent

    Home value

    $1,765,100

    $1.66M - $1.89M

    $5,119/mo

    Zestimate® history
    Loading
    Loading...

    Owner options

    List your home for rent

    $5,119/mo

    Rent Zestimate®

    Find your next renter with Zillow Rental Manager. Plus, with online applications, you can quickly screen prospective tenants – for free.

    Learn more

    $5,119/mo

    Rent Zestimate®

    Refinance and save

    $8,473/mo

    Est. payment

    Refinancing to a lower rate could help reduce your monthly payments and save thousands over the life of the loan.

    See today's rates

    $8,473/mo

    Est. payment

    Explore your selling options

    Work with a Zillow partner agent

    Leverage their expertise and Zillow's premium Showcase listings to get your home seen by more buyers.

    Get started

    List with your own agent

    Get your home in front of millions of buyers by listing it on Zillow.

    Learn how to do it

    Sell it yourself

    Take full control of how buyers see your home on Zillow by listing For Sale by Owner (FSBO).

    List your home

    What's special

    Thoughtfully curated living spacesCustom pergolaNew induction rangeStunning water viewsProfessional-grade appliancesLarge laundry roomAmple cabinets
    Exceptional custom home perfectly positioned on a quiet interior street within one of Denver’s premier golf communities, this residence offers a blend of elegance and serenity. Designed for seamless indoor-outdoor living, the expansive deck with multiple seating areas and custom pergola provide an inviting setting for entertaining or simply unwinding. Inside, a thoughtfully designed open floor plan is both functional and refined. The chef’s kitchen is truly impressive with its professional-grade appliances, new induction range, ample cabinets, pantry, oversized island with storage and bar seating, and a sunny breakfast nook. Host the holidays with ease in the formal dining room--complete with a custom table and two banquette benches accommodating up to 12 guests—and an inviting living room with gas fireplace and 2-story ceiling with windows overlooking the back deck. A main-floor study offers a private work-from-home retreat large enough for 2. The main floor primary suite is a luxurious sanctuary, filled with natural light and complemented by a spa-inspired bath with dual/split vanities, soaking tub, oversized shower with dual heads, linen cupboards, and walk-in closet with organizational system. A large laundry room and half-bath complete the main level. Two spacious en-suite bedrooms upstairs are joined by a versatile loft. The finished walkout basement further elevates the home, offering a private living space with two bedrooms, two bathrooms, a generous recreation area, and wet bar. The covered patio opens directly to the lawn and stream, enhancing the home’s connection to its serene setting. A large unfinished area provides ample storage or the opportunity for future customization. Two HVAC systems and two hot water heaters enhance the comfort of this home. With its walkout basement, stunning water views, and thoughtfully curated living spaces, this home offers a lifestyle defined by comfort, sophistication, and effortless Colorado living.

    Zillow last checked:

    Listing updated:

    Listed by:

    Renee Cohen 303-594-3137 renee@reneesellscolorado.com,

    Coldwell Banker Global Luxury Denver

    Bought with:

    Shannon Pace, 100051064

    Coldwell Banker Realty 24

    Source: REcolorado as distributed by MLS GRID,MLS#: 4376859MLS Logo

    Facts & features

    Interior

    Bedrooms & bathrooms
    • Bedrooms: 5
    • Bathrooms: 6
    • Full bathrooms: 4
    • 3/4 bathrooms: 1
    • 1/2 bathrooms: 1
    • Main level bathrooms: 2
    • Main level bedrooms: 1
    Bedroom
    • Description: Spacious Bedroom With Views Of The Backyard And Stream. Room For A Sitting Area By The Windows, Pocket Door To Primary Bathroom
    • Features: Primary Suite
    • Level: Main
    • Area: 320 Square Feet
    • Dimensions: 20 x 16
    Bedroom
    • Description: Large Walk-In Closet, En-Suite Full Bathroom
    • Level: Upper
    • Area: 240 Square Feet
    • Dimensions: 15 x 16
    Bedroom
    • Description: Walk-In Closet, En-Suite 3/4 Bath
    • Level: Upper
    • Area: 210 Square Feet
    • Dimensions: 15 x 14
    Bedroom
    • Description: High Ceiling, Walk-In Closet
    • Level: Basement
    • Area: 288 Square Feet
    • Dimensions: 18 x 16
    Bedroom
    • Level: Basement
    • Area: 216 Square Feet
    • Dimensions: 12 x 18
    Bathroom
    • Description: 5-Piece Bath With Split Sinks, Granite Counters, Huge Contemporary Style Soaking Tub, Luxurious Oversized Shower With Dual Heads And Seat, Walk-In Closet With Organizational System, Linen Cupboards
    • Features: En Suite Bathroom, Primary Suite
    • Level: Main
    Bathroom
    • Description: Granite Counter
    • Features: En Suite Bathroom
    • Level: Upper
    Bathroom
    • Description: Granite Counter
    • Features: En Suite Bathroom
    • Level: Upper
    Bathroom
    • Description: Expanded Granite Countertop
    • Level: Basement
    Bathroom
    • Level: Basement
    Bathroom
    • Description: Granite Countertop, Contemporary Glass Sink
    • Level: Main
    Den
    • Description: Right Off The Entry, Room For 2, French Doors
    • Level: Main
    • Area: 216 Square Feet
    • Dimensions: 12 x 18
    Dining room
    • Description: Custom Lighting, Built-In Shelves And Buffet, Custom Table And Benches Included, Butler's Pantry Pass-Through To Kitchen
    • Level: Main
    • Area: 238 Square Feet
    • Dimensions: 14 x 17
    Family room
    • Description: Gas Fireplace, Wet Bar, Space For A Game Table, Opens To Backyard And Stream
    • Level: Basement
    • Area: 682 Square Feet
    • Dimensions: 22 x 31
    Kitchen
    • Description: Eat-In Space With Custom Lighting, Large Island With Bar Seating, Quartz Countertop And Rainfall Edges, Extra Storage On Both Sides, Walk-In Pantry, Double Ovens, Sub-Zero Cabinet Depth Refrigerator, New Induction Range, Lots Of Storage, Tile Backsplash
    • Level: Main
    • Area: 299 Square Feet
    • Dimensions: 23 x 13
    Laundry
    • Description: Right Off The Garage Entrance, Ample Cabinets, Utility Sink, Pass-Thru Access From The Primary Closet
    • Level: Main
    Living room
    • Description: 2-Story Ceiling, Gas Fireplace With Decorative Tile Surround, Lots Of Natural Light, Built-In Cabinet And Tv Area,
    • Level: Main
    • Area: 342 Square Feet
    • Dimensions: 18 x 19
    Loft
    • Description: Open To Lower Level, Great Flex Space Between The 2 Upstairs Bedrooms
    • Level: Upper
    • Area: 308 Square Feet
    • Dimensions: 22 x 14
    Utility room
    • Description: Large Unfinished Area Providing Plenty Of Storage Space
    • Level: Basement
    Heating
    • Forced Air, Natural Gas
    Cooling
    • Central Air
    Appliances
    • Included: Dishwasher, Disposal, Double Oven, Gas Water Heater, Microwave, Range, Range Hood, Refrigerator
    Features
    • Built-in Features, Eat-in Kitchen, Entrance Foyer, Five Piece Bath, Granite Counters, High Ceilings, Kitchen Island, Open Floorplan, Pantry, Primary Suite, Quartz Counters, Radon Mitigation System, Smoke Free, Solid Surface Counters, Walk-In Closet(s), Wet Bar
    • Windows: Double Pane Windows, Window Coverings
    • Basement: Finished,Partial,Walk-Out Access
    • Number of fireplaces: 2
    • Fireplace features: Family Room, Gas, Living Room
    Interior area
    • Total structure area: 5,962
    • Total interior livable area: 5,962 sqft
    • Finished area above ground: 3,502
    • Finished area below ground: 1,564

    Property

    Parking
    • Total spaces: 3
    • Parking features: Concrete, Exterior Access Door
    • Attached garage spaces: 3
    Features
    • Levels: Two
    • Stories: 2
    • Patio & porch: Covered, Deck, Patio
    • Exterior features: Gas Grill, Lighting, Water Feature
    • Has view: Yes
    • View description: Water
    • Has water view: Yes
    • Water view: Water
    • Waterfront features: Stream
    Lot
    • Size: 7,405 Square Feet
    • Features: Landscaped, Many Trees, Sprinklers In Front, Sprinklers In Rear
    Details
    • Parcel number: 034474196
    • Special conditions: Standard

    Construction

    Type & style
    • Home type: SingleFamily
    • Architectural style: Contemporary
    • Property subtype: Single Family Residence
    Materials
    • Frame, Stucco
    • Foundation: Concrete Perimeter, Slab
    Condition
    • Year built: 2015

    Utilities & green energy

    • Electric: 110V, 220 Volts
    • Sewer: Public Sewer
    • Water: Public
    • Utilities for property: Cable Available, Electricity Connected, Natural Gas Connected

    Community & HOA

    Community
    • Security: Security Entrance, Security System, Smoke Detector(s), Video Doorbell
    • Subdivision: Cherry Creek Country Club
    HOA
    • Has HOA: Yes
    • Amenities included: Gated, Security
    • Services included: Reserve Fund, Maintenance Grounds, Recycling, Security, Snow Removal, Trash
    • HOA fee: $200 monthly
    • HOA name: Cherry Creek Country Club
    • HOA phone: 303-369-1800
    • Second HOA fee: $613 monthly
    • Second HOA name: The Estates at Cherry Creek County Club
    • Second HOA phone: 303-369-1800
    Location
    • Region: Denver

    Financial & listing details

    • Price per square foot: $298/sqft
    • Tax assessed value: $1,954,400
    • Annual tax amount: $12,703
    • Date on market: 3/26/2026
    • Listing terms: Cash,Conventional,Jumbo
    • Exclusions: Staging Furniture And Accessories
    • Ownership: Individual
    • Electric utility on property: Yes
    • Road surface type: Paved

    Price history

    DateEventPrice
    5/8/2026Sold$1,775,000-4.1%$298/sqft
    Source: REcolorado as distributed by MLS GRID #4376859 Report a problem
    4/1/2026Pending sale$1,850,000$310/sqft
    Source: REcolorado as distributed by MLS GRID #4376859 Report a problem
    3/26/2026Listed for sale$1,850,000+32.4%$310/sqft
    Source: REcolorado as distributed by MLS GRID #4376859 Report a problem
    2/26/2015Sold$1,397,653+17%$234/sqft
    Source: Public Record Report a problem
    7/24/2014Listing removed$1,195,000$200/sqft
    Source: RE/MAX Professionals #1135303 Report a problem
    1/17/2014Price change$1,195,000+4.4%$200/sqft
    Source: RE/MAX Professionals #1135303 Report a problem
    4/26/2013Price change$1,145,000+4.6%$192/sqft
    Source: RE/MAX Professionals #1135303 Report a problem
    2/9/2013Price change$1,095,000+4.8%$184/sqft
    Source: RE/MAX Professionals #1135303 Report a problem
    11/9/2012Price change$1,045,000+2%$175/sqft
    Source: RE/MAX Professionals #1135303 Report a problem
    10/10/2012Listed for sale$1,025,000$172/sqft
    Source: RE/MAX Professionals #1135303 Report a problem

    Public tax history

    YearProperty taxesTax assessment
    2025$12,909 +14%$122,150 -11.4%
    2024$11,326 +3.3%$137,806 -3.5%
    2023$10,969 -0.6%$142,863 +12.7%
    2022$11,037 $126,727 -2.8%
    2021-- $130,374 +9.5%
    2020$10,199 -6.4%$119,026
    2019$10,891 --
    2018$10,891 +1.2%$117,799
    2017$10,762 $117,799 +2.7%
    2016-- $114,712 +154.4%
    2015-- $45,093 -5.8%
    2014-- $47,850 +13.2%
    2013$4,772 $42,280
    2012-- $42,280 -10%
    2011$1,932 +6.5%$46,980 +125%
    2010$1,814 -58.4%$20,880 +4.3%
    2009$4,365 $20,010 -58.2%
    2008-- $47,850
    2007-- $47,850 -5.2%
    2006-- $50,460
    2005-- $50,460
    Find assessor info on the county website

    Neighborhood: 80231

    Nearby schools

    GreatSchools rating
    Schools provided by the listing agent
    • Elementary: Eastridge
    • Middle: Prairie
    • High: Overland
    • District: Cherry Creek 5

    Source: REcolorado as distributed by MLS GRID. This data may not be complete. We recommend contacting the local school district to confirm school assignments for this home.

    Get a cash offer in 3 minutes
    Find out how much your home could sell for in as little as 3 minutes with a no-obligation cash offer.
    Estimated market value
    $1,765,100
    Get a cash offer in 3 minutes
    Find out how much your home could sell for in as little as 3 minutes with a no-obligation cash offer.
    Estimated market value
    $1,765,100