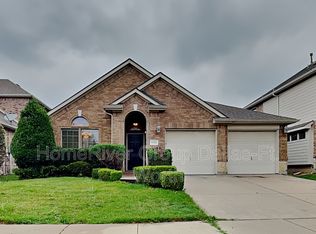
Beautifully updated home in the highly desirable Fairways North at Westridge community, ideally located near Independence Parkway and Virginia Hills in award-winning Frisco ISD. Just minutes from Westridge Golf Course, this exceptional home offers access to community pools, jogging trails, and bike paths. Featuring 4 bedrooms, 3 full baths, 3 spacious living areas, and a private study, this home combines comfort, functionality, and style. Upon entry, you're welcomed by soaring ceilings, a wide foyer, and an open, inviting living space filled with natural light. The oversized kitchen is designed for both everyday living and entertaining, showcasing granite countertops, a gas range, a center island with a sink, and an extended breakfast bar with seating. The kitchen flows seamlessly into the dining area and the spacious family room, where vaulted ceilings, wood floors, and abundant windows create a warm, airy atmosphere overlooking the backyard. A unique downstairs office with double doors offers privacy and flexibility, conveniently located next to a full bath. The downstairs primary suite features a large walk-in closet, dual vanities, a soaking tub, and a separate shower. Upstairs, you'll find three additional bedrooms, all with generous closets, along with a versatile game room overlooking the living area below - perfect for a media room, play space, or man cave. Outdoor living includes a welcoming front porch, a back patio, and a backyard for relaxing or entertaining. Additional highlights include a full sprinkler system and a roof scheduled for replacement prior to closing. Recent updates include: 17 SEER HVAC system (2022), granite countertops (2022), upstairs flooring (2025), and hardwood stairs (2026). This home is ready for you to move right in, with stylish updates, plenty of space to spread out, and a location that’s hard to beat.
Sold
Price Unknown
9316 Fenway Dr, McKinney, TX 75072
4beds
2,969sqft
Single Family Residence
Built in 2008
5,227 Square Feet Lot
$520,000 Zestimate®
$--/sqft
$2,876 Estimated rent
Home value
$520,000
$494,000 - $546,000
$2,876/mo
Zestimate® history
Owner options
List your home for rent
$2,876/mo
Rent Zestimate®
Find your next renter with Zillow Rental Manager. Plus, with online applications, you can quickly screen prospective tenants – for free.
$2,876/mo
Rent Zestimate®
Refinance and save
$737/mo
Est. payment
Refinancing to a lower rate could help reduce your monthly payments and save thousands over the life of the loan.
$737/mo
Est. payment
Explore your selling options
Work with a Zillow partner agent
Leverage their expertise and Zillow's premium Showcase listings to get your home seen by more buyers.
Get startedList with your own agent
Get your home in front of millions of buyers by listing it on Zillow.
Learn how to do itSell it yourself
Take full control of how buyers see your home on Zillow by listing For Sale by Owner (FSBO).
List your homeWhat's special
Wood floorsBack patioWide foyerGranite countertopsLarge walk-in closetSoaking tubPrivate study
Zillow last checked:
Listing updated:
Listed by:
Shana Acquisto 0512450 972-396-7512,
Acquisto Real Estate 972-396-7512,
Ron Leach 0509008 214-403-7906,
Acquisto Real Estate
Bought with:
Roxanne DeBerry, 0202244
Keller Williams Legacy
Teresa De Guzman, 0778467
Keller Williams Legacy
Source: NTREIS,MLS#: 21256282
Facts & features
Interior
Bedrooms & bathrooms
- Bedrooms: 4
- Bathrooms: 3
- Full bathrooms: 3
Primary bedroom
- Features: Dual Sinks, En Suite Bathroom, Separate Shower, Walk-In Closet(s)
- Level: First
- Dimensions: 16 x 15
Bedroom
- Features: Split Bedrooms
- Level: Second
- Dimensions: 13 x 12
Bedroom
- Features: Split Bedrooms
- Level: Second
- Dimensions: 11 x 11
Bedroom
- Features: Split Bedrooms, Walk-In Closet(s)
- Level: Second
- Dimensions: 15 x 12
Dining room
- Level: First
- Dimensions: 12 x 9
Family room
- Level: First
- Dimensions: 16 x 15
Game room
- Level: Second
- Dimensions: 18 x 12
Kitchen
- Features: Built-in Features, Granite Counters, Kitchen Island, Pantry, Walk-In Pantry
- Level: First
- Dimensions: 13 x 13
Living room
- Level: First
- Dimensions: 12 x 12
Office
- Level: First
- Dimensions: 16 x 12
Utility room
- Features: Utility Room
- Level: First
- Dimensions: 7 x 6
Heating
- Central, Zoned
Cooling
- Central Air, Zoned
Appliances
- Included: Some Gas Appliances, Dishwasher, Electric Water Heater, Disposal, Gas Range, Microwave, Plumbed For Gas, Vented Exhaust Fan
- Laundry: Washer Hookup, Electric Dryer Hookup, Laundry in Utility Room
Features
- Built-in Features, Granite Counters, High Speed Internet, Kitchen Island, Open Floorplan, Cable TV, Vaulted Ceiling(s), Wired for Data, Walk-In Closet(s)
- Flooring: Ceramic Tile, Laminate, Reclaimed Wood
- Windows: Window Coverings
- Has basement: No
- Has fireplace: No
Interior area
- Total interior livable area: 2,969 sqft
Property
Parking
- Total spaces: 2
- Parking features: Garage Faces Front, Garage, Inside Entrance
- Attached garage spaces: 2
Features
- Levels: Two
- Stories: 2
- Exterior features: Rain Gutters
- Pool features: In Ground, None, Community
- Fencing: Wood
Lot
- Size: 5,227 Square Feet
- Features: Interior Lot, Landscaped, Subdivision, Sprinkler System
Details
- Parcel number: R870900D00501
Construction
Type & style
- Home type: SingleFamily
- Architectural style: Traditional,Detached
- Property subtype: Single Family Residence
- Attached to another structure: Yes
Materials
- Brick
- Foundation: Slab
- Roof: Composition
Condition
- Year built: 2008
Utilities & green energy
- Sewer: Public Sewer
- Utilities for property: Electricity Connected, Natural Gas Available, Sewer Available, Separate Meters, Underground Utilities, Water Available, Cable Available
Community & HOA
Community
- Features: Pool, Trails/Paths, Curbs, Sidewalks
- Security: Prewired, Smoke Detector(s)
- Subdivision: Fairways North At Westridge
HOA
- Has HOA: Yes
- Services included: Association Management
- HOA fee: $737 annually
- HOA name: Assured Association Management
- HOA phone: 469-480-8000
Location
- Region: Mckinney
Financial & listing details
- Tax assessed value: $539,519
- Annual tax amount: $8,877
- Date on market: 5/22/2026
- Cumulative days on market: 9 days
- Listing terms: Cash,Conventional,FHA,VA Loan
- Exclusions: None
Price history
| Date | Event | Price |
|---|---|---|
| 6/22/2026 | Sold | -- |
Source: NTREIS #21256282 Report a problem | ||
| 6/9/2026 | Pending sale | $525,000$177/sqft |
Source: NTREIS #21256282 Report a problem | ||
| 6/3/2026 | Contingent | $525,000$177/sqft |
Source: NTREIS #21256282 Report a problem | ||
| 5/22/2026 | Listed for sale | $525,000-8.2%$177/sqft |
Source: NTREIS #21256282 Report a problem | ||
| 4/6/2023 | Listing removed | -- |
Source: NTREIS #20059506 Report a problem | ||
| 7/17/2022 | Listing removed | $572,000$193/sqft |
Source: NTREIS #20059506 Report a problem | ||
| 6/6/2022 | Listed for sale | $572,000$193/sqft |
Source: NTREIS #20059506 Report a problem | ||
| 5/31/2022 | Pending sale | $572,000$193/sqft |
Source: NTREIS #20059506 Report a problem | ||
| 5/26/2022 | Contingent | $572,000$193/sqft |
Source: NTREIS #20059506 Report a problem | ||
| 5/17/2022 | Listed for sale | $572,000$193/sqft |
Source: NTREIS #20059506 Report a problem | ||
Public tax history
| Year | Property taxes | Tax assessment |
|---|---|---|
| 2025 | $7,322 +3.4% | $534,028 +10% |
| 2024 | $7,080 +12.7% | $485,480 +10% |
| 2023 | $6,285 -11.7% | $441,345 +10% |
| 2022 | $7,114 +1.7% | $401,223 +10% |
| 2021 | $6,995 +4.9% | $364,748 +7.6% |
| 2020 | $6,666 -1.5% | $339,017 +0.3% |
| 2019 | $6,766 -6.8% | $338,114 -1.6% |
| 2018 | $7,257 +15.3% | $343,595 +8.1% |
| 2017 | $6,297 | $317,895 +4% |
| 2016 | $6,297 +17.2% | $305,586 +10.5% |
| 2015 | $5,373 | $276,482 +13.7% |
| 2014 | $5,373 | $243,172 +12.3% |
| 2013 | -- | $216,518 -3.2% |
| 2012 | -- | $223,645 +10.5% |
| 2011 | -- | $202,437 +0% |
| 2010 | -- | $202,405 +60.6% |
| 2009 | -- | $125,994 +351.6% |
| 2008 | -- | $27,900 -18.4% |
| 2007 | -- | $34,200 -2.6% |
| 2006 | -- | $35,100 |
Find assessor info on the county website
Neighborhood: Westridge
Nearby homes
- $474,6004 bd3 ba3k sqft9320 Fenway Dr, McKinney, TX 75072Off Market
- $328,5004 bd2 ba1.9k sqft9312 Fenway Dr, McKinney, TX 75072Off Market
- $325,200-- bd-- ba-- sqft9312 Fenway Dr, McKinney, TX 75072Off Market
- $393,4003 bd2 ba1.9k sqft9324 Fenway Dr, McKinney, TX 75070Off Market
- $410,7003 bd2 ba2k sqft9308 Fenway Dr, McKinney, TX 75070Off Market
- $--4 bd3 ba2.3k sqft9317 Caliente Dr, McKinney, TX 75072Sold
- $489,4005 bd4 ba2.9k sqft9313 Caliente Dr, McKinney, TX 75072Off Market
- $497,9004 bd4 ba3k sqft9321 Caliente Dr, McKinney, TX 75072Off Market
Nearby schools
GreatSchools rating
- 9/10Sonntag Elementary SchoolGrades: PK-5Distance: 1.1 mi
- 10/10Roach Middle SchoolGrades: 6-8Distance: 1.6 mi
- 8/10Heritage High SchoolGrades: 9-12Distance: 1.9 mi
Schools provided by the listing agent
- Elementary: Sonntag
- Middle: Roach
- High: Heritage
- District: Frisco ISD
Source: NTREIS. This data may not be complete. We recommend contacting the local school district to confirm school assignments for this home.
Get a cash offer in 3 minutes
Find out how much your home could sell for in as little as 3 minutes with a no-obligation cash offer.
Estimated market value
$520,000
Get a cash offer in 3 minutes
Find out how much your home could sell for in as little as 3 minutes with a no-obligation cash offer.
Estimated market value
$520,000
- Texas
- Collin County
- McKinney
- 75072
- Westridge
- 9316 Fenway Dr
Nearby cities
Nearby neighborhoods
Nearby zip codes
Other McKinney Topics
