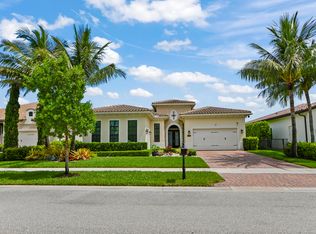
Why wait to build? This stunning 2019 estate home in highly sought-after Palm Meadows Estates is loaded with luxury upgrades and is truly move-in ready. Enjoy beautiful curb appeal with a brick elevation, professional landscaping, and exterior lighting. The private backyard features a saltwater pool with a raised heated spa, creating the perfect outdoor retreat year round enjoyment. Inside, you'll find 24" x 24" porcelain tile throughout, upgraded lighting and oversized fans, a gourmet kitchen with Cambria quartz countertops(lifetime Warranty) , upgraded cabinetry, built-in refrigerator, double ovens, gas cooktop, oversized island, and custom wet bar. The luxurious primary suite offers private patio access and a spa-like bath with lighted mirrors, rain shower, vessel sinks, and an automatic bidet. lighted mirrors, rain shower, vessel sinks, and an automatic bidet. Additional features include upgraded bathrooms, a fully equipped laundry room, and a 7-ton A/C with UV air purification. No expense was spared—this exceptional home offers all the benefits of new construction without the wait!
For sale
$1,650,000
9316 Grand Prix Lane, Boynton Beach, FL 33472
4beds
3,048sqft
Single Family Residence
Built in 2019
0.27 Acres Lot
$1,555,500 Zestimate®
$541/sqft
$569/mo HOA
What's special
Oversized islandSaltwater poolPrivate patio accessPrivate backyardOversized fansSpa-like bathBeautiful curb appeal
- 13 days |
- 319 |
- 21 |
Zillow last checked:
Listing updated:
Listed by:
Stacy L Farber 954-270-0172,
Keller Williams Realty Services
Source: BeachesMLS,MLS#: B26050663 Originating MLS: BeachesMLS
Originating MLS: BeachesMLSFacts & features
Interior
Bedrooms & bathrooms
- Bedrooms: 4
- Bathrooms: 4
- Full bathrooms: 3
- 1/2 bathrooms: 1
- Main level bathrooms: 1
- Main level bedrooms: 1
Heating
- Central, Electric
Cooling
- Central Air, Ceiling Fan(s), Electric
Appliances
- Included: Cooktop, Dryer, Dishwasher, Gas Cooktop, Disposal, Gas Water Heater, Microwave, Oven, Refrigerator, Water Heater, Washer
- Laundry: Washer Hookup, Gas Dryer Hookup, Main Level, Laundry Room, Laundry Tub, Sink
Features
- Wet Bar, Bidet, Bathtub, Dining Area, Separate/Formal Dining Room, Dual Sinks, Entrance Foyer, Kitchen Island, Main Level Primary, Split Bedrooms, Soaking Tub
- Flooring: Ceramic Tile
- Doors: French Doors
- Windows: Blinds
- Has fireplace: No
Interior area
- Total structure area: 4,217
- Total interior livable area: 3,048 sqft
Video & virtual tour
Property
Parking
- Total spaces: 7
- Parking features: Attached, Driveway, Garage, Garage Door Opener
- Attached garage spaces: 3
- Uncovered spaces: 4
Accessibility
- Accessibility features: None
Features
- Levels: Two,One
- Stories: 1
- Patio & porch: Covered, Deck, Patio
- Exterior features: Lighting, Outdoor Living Area
- Has private pool: Yes
- Pool features: Fenced, In Ground, Private, Pool/Spa Combo, Salt Water, Association
- Has spa: Yes
- Spa features: Heated, In Ground
- Fencing: Back Yard,Fenced
- Has view: Yes
- View description: Lake, Pool, Water
- Has water view: Yes
- Water view: Lake,Water
- Waterfront features: Lake Front
Lot
- Size: 0.27 Acres
- Features: 1/4 to 1/2 Acre Lot, Sprinklers Automatic
Details
- Additional structures: None
- Parcel number: 00424517100002800
- Zoning: AGR-PUD
- Special conditions: Standard
- Other equipment: None
Construction
Type & style
- Home type: SingleFamily
- Architectural style: Ranch
- Property subtype: Single Family Residence
Materials
- Stone, Stucco
- Foundation: Block
- Roof: Tile
Condition
- Resale
- New construction: No
- Year built: 2019
Details
- Builder model: Cheshire
- Builder name: Lennar
Utilities & green energy
- Sewer: Public Sewer
- Water: Public
- Utilities for property: Cable Available, Electricity Connected, Natural Gas Connected, Sewer Connected, Water Connected
Community & HOA
Community
- Features: Home Owners Association, Gated
- Security: Gated with Guard, Gated Community
- Pet deposit fee: $0
- Subdivision: PALM MEADOWS ESTATES
HOA
- Has HOA: Yes
- Amenities included: Basketball Court, Clubhouse, Fitness Center, Playground, Pickleball, Pool, Security, Sidewalks, Tennis Court(s)
- Services included: Common Areas, Recreation Facilities, Security
- HOA fee: $569 monthly
- HOA name: Palm Meadows Estates
Location
- Region: Boynton Beach
Financial & listing details
- Price per square foot: $541/sqft
- Tax assessed value: $994,821
- Annual tax amount: $18,394
- Date on market: 7/9/2026
- Cumulative days on market: 13 days
- Listing terms: Cash,Conventional
- Electric utility on property: Yes
Estimated market value
$1,555,500
$1.48M - $1.63M
$6,961/mo
Price history
| Date | Event | Price |
|---|---|---|
| 7/9/2026 | Listed for sale | $1,650,000+93.3%$541/sqft |
Source:  BeachesMLS #B26050663 Report a problem BeachesMLS #B26050663 Report a problem | ||
| 2/27/2019 | Sold | $853,479$280/sqft |
Source: Public Record Report a problem | ||
Public tax history
| Year | Property taxes | Tax assessment |
|---|---|---|
| 2025 | $18,394 +7.8% | $994,821 +10% |
| 2024 | $17,068 +5% | $904,383 +10% |
| 2023 | $16,254 +11.7% | $822,166 +10% |
| 2022 | $14,552 +18.3% | $747,424 +10% |
| 2021 | $12,303 +9.6% | $679,476 +10% |
| 2020 | $11,227 +313.9% | $617,705 +311.8% |
| 2019 | $2,713 | $150,000 -2.6% |
| 2018 | $2,713 +0.5% | $154,000 -11% |
| 2017 | $2,700 -5.2% | $173,000 +25.4% |
| 2016 | $2,848 | $138,000 |
Find assessor info on the county website
Monthly payment
Est. payment
Payment breakdown
Explore the cost of this home by adjusting the details. Changes won't be saved.Climate risks
Neighborhood: Palm Meadows Estates
Nearby schools
GreatSchools rating
- 8/10Crystal Lakes Elementary SchoolGrades: PK-5Distance: 2.4 mi
- 10/10West Boynton Middle SchoolGrades: 6-8Distance: 1.2 mi
- 6/10Park Vista Community High SchoolGrades: 9-12Distance: 2.4 mi
Schools provided by the listing agent
- Elementary: Crystal Lakes (Palm Beach)
- Middle: West Boynton
- High: Park Vista
Source: BeachesMLS. This data may not be complete. We recommend contacting the local school district to confirm school assignments for this home.
- $1,474,4004 bd4 ba2.9k sqft9324 Grand Prix Ln, Boynton Beach, FL 33472Off Market
- $1,576,6005 bd4 ba3.9k sqft9300 Grand Prix Ln, Boynton Beach, FL 33472Off Market
- $1,326,7004 bd3 ba3k sqft9332 Grand Prix Ln, Boynton Beach, FL 33472Off Market
- $1,424,1003 bd2 ba2.7k sqft9292 Grand Prix Ln, Boynton Beach, FL 33472Off Market
- $1,464,0004 bd3 ba3k sqft9348 Grand Prix Ln, Boynton Beach, FL 33472Off Market
- $1,595,0004 bd4 ba3k sqft9307 Grand Prix Ln, Boynton Beach, FL 33472For Sale
- $1,284,7005 bd4 ba3.3k sqft9284 Grand Prix Ln, Boynton Beach, FL 33472Off Market
- $1,483,0004 bd3 ba3k sqft9315 Grand Prix Ln, Boynton Beach, FL 33472Off Market
A local agent can set up tours, give advice and negotiate with sellers.
Similar homes
- $1,595,0004 bd4 ba3k sqft9307 Grand Prix Lane, Boynton Beach, FL 33472For Sale
 MLS ID #B26050568, Jeffrey L Tricoli PA, KW Reserve Palm Beach. BeachesMLS
 - $1,595,0004 bd4 ba3k sqft9387 Grand Prix Lane, Boynton Beach, FL 33472For Sale
 MLS ID #B26024381, Todd A Weicholz, Southern Select Realty. BeachesMLS
 - $1,495,0004 bd5 ba3.3k sqft8236 Grand Prix Lane, Boynton Beach, FL 33472For Sale
 MLS ID #B26049290, Mitchel Wachman, Compass Florida, LLC. BeachesMLS
 - $1,495,0004 bd3 ba2.5k sqft9365 Listow Ter, Boynton Beach, FL 33472For Sale By Owner
- $1,400,0003 bd4 ba3.4k sqft8212 Grand Prix Lane, Boynton Beach, FL 33472For SaleMLS ID #B26046977, Janet E Harris, United Realty Group Inc.. BeachesMLS
- $--5 bd5 ba3.9k sqft8208 Savara Streams Ln, Boynton Beach, FL 33473AuctionAuction.com 2
- $1,150,0004 bd4 ba2.6k sqft8787 Grand Prix Lane, Boynton Beach, FL 33472For SaleMLS ID #B26037307, Joshua Sherman, Real Broker, LLC. BeachesMLS
- $1,549,9005 bd6 ba4.1k sqft8451 Grand Prix Lane, Boynton Beach, FL 33472For SaleMLS ID #R11075714, Sergio S Commisso, JSM Realty Services, Inc.. BeachesMLS
- $1,225,0004 bd5 ba3.3k sqft8884 Grand Prix Lane, Boynton Beach, FL 33472For SaleMLS ID #B26003039, Jamie B. Shatsky, Lang Realty/ BR. BeachesMLS
- $1,198,9954 bd5 ba3.3k sqft9091 Grand Prix Lane, Boynton Beach, FL 33472For SaleMLS ID #B26007260, Ashley S McCoy, Serhant. BeachesMLS
- $1,199,0004 bd4 ba3.5k sqftEquus Agr Pud Ph 1, Boynton Beach, FL 33472For Sale
 MLS ID #A12025392, Stephanie Pinder, Compass Florida, LLC. MIAMI
 - $1,050,0004 bd3 ba2.3k sqft8779 Grand Prix Lane, Boynton Beach, FL 33472For SaleMLS ID #B26027877, Carlos Santana, SANTANA HOMES. BeachesMLS
- $1,247,0004 bd5 ba3.3k sqft8467 Grand Prix Lane, Boynton Beach, FL 33472For SaleMLS ID #F10507665, Bart M Simon, INNOVO PROPERTY GROUP INC. BeachesMLS
- $1,673,7354 bd4 ba3.3k sqft10175 AMARA RANCH Drive #19 Oakley, Lake Worth, FL 33449New ConstructionMLS ID #B26054134, David A Achee, Pulte Realty Inc. BeachesMLS
- $1,050,0004 bd4 ba3.1k sqft8064 Desmond Drive, Boynton Beach, FL 33472For SaleMLS ID #B26050983, Angela Kogan LLC, Kogan Estate Homes, Inc. BeachesMLS
- $948,0004 bd3 ba2.3k sqft8683 Grand Prix Lane, Boynton Beach, FL 33472For SaleMLS ID #R11157508, Amy M Blake, John P. O'Grady LLC. BeachesMLS
- $1,010,0004 bd3 ba3k sqft8890 Cobblestone Point Circle, Boynton Beach, FL 33472For SaleMLS ID #B26043906, Margaret Malgorzata Wojtowicz, The Keyes Company. BeachesMLS
- $927,0003 bd3 ba2.1k sqft9131 Grand Prix Lane, Boynton Beach, FL 33472For SaleMLS ID #B26043433, Thomas Criss, RE/MAX Prestige Realty/Wellington. BeachesMLS
- $1,500,0004 bd3 ba3k sqft10400 W Tara Boulevard, Boynton Beach, FL 33437For SaleMLS ID #B26034992, Jeanette Cardoso, Cardoso International Rlty LLC. BeachesMLS
- $1,575,0006 bd4 ba4.3k sqft11373 Misty Ridge Way, Boynton Beach, FL 33473For SaleMLS ID #B26050759, Rachel Torres, Premier Brokers International. BeachesMLS
