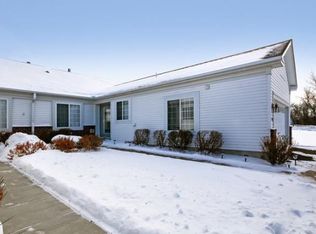
Main-Level Living + Wetland Views in the Heart of Maple Grove! Enjoy easy main-level living, beautiful updates and peaceful wetland views in this original-owner home, tucked into a cul-de-sac in the heart of Maple Grove. The updated kitchen features granite countertops, refreshed cabinetry, stainless steel appliances and space for a breakfast table, plus a separate dining area for larger gatherings. Convenient main-level laundry is just off the kitchen. The living room features a cozy gas fireplace, while the sunroom opens to a huge maintenance-free deck overlooking the wetlands. The primary suite offers a spacious walk-in closet and beautifully updated private bath with walk-in shower. A second bedroom and another gorgeous updated bath complete the main level. The walkout lower level adds a third bedroom, updated bath, family room, dry bar with beverage fridge and access to an expansive patio. You'll also find incredible storage, a workbench area, abundant cabinetry and additional unfinished space with room to finish. Even more storage is available in the garage with pull-down stairs to the attic space. Six-panel doors throughout add a classic finishing touch. A rare combination of main-level living, flexible space, privacy and a fantastic Maple Grove location!
Active with contingency
$450,000
9316 Kimberly Ln N, Maple Grove, MN 55311
3beds
2,233sqft
(TH) Side x Side
Built in 1999
3,049 Square Feet Lot
$-- Zestimate®
$202/sqft
$336/mo HOA
What's special
- 9 days
- 676
- 33
Likely to sell faster than
Zillow last checked:
Listing updated:
Listed by:
Amy St Martin 612-363-0335,
RE/MAX Results
Source: NorthstarMLS as distributed by MLS GRID,MLS#: 7126963

Facts & features
Interior
Bedrooms & bathrooms
- Bedrooms: 3
- Bathrooms: 3
- Full bathrooms: 1
- 3/4 bathrooms: 2
Bedroom
- Level: Main
- Area: 195 Square Feet
- Dimensions: 15x13
Bedroom 2
- Level: Main
- Area: 132 Square Feet
- Dimensions: 12x11
Bedroom 3
- Level: Lower
- Area: 165 Square Feet
- Dimensions: 15x11
Dining room
- Level: Main
- Area: 176 Square Feet
- Dimensions: 16x11
Family room
- Level: Lower
- Area: 480 Square Feet
- Dimensions: 30x16
Kitchen
- Level: Main
- Area: 208 Square Feet
- Dimensions: 16x13
Living room
- Level: Main
- Area: 224 Square Feet
- Dimensions: 16x14
Patio
- Level: Main
- Area: 270 Square Feet
- Dimensions: 27x10
Patio
- Level: Lower
- Area: 270 Square Feet
- Dimensions: 27X10
Sun room
- Level: Main
- Area: 192 Square Feet
- Dimensions: 16X12
Heating
- Forced Air
Cooling
- Central Air
Appliances
- Included: Dishwasher, Dryer, Microwave, Range, Refrigerator, Stainless Steel Appliance(s), Washer, Water Softener Owned
- Laundry: Laundry Room, Main Level, Sink
Features
- Basement: Daylight,Finished,Sump Basket,Walk-Out Access
- Number of fireplaces: 1
- Fireplace features: Gas, Living Room
Interior area
- Total structure area: 2,762
- Total interior livable area: 2,233 sqft
- Finished area above ground: 1,381
- Finished area below ground: 852
Property
Parking
- Total spaces: 2
- Parking features: Attached, Concrete, Garage Door Opener
- Attached garage spaces: 2
- Has uncovered spaces: Yes
- Details: Garage Dimensions (22x20)
Accessibility
- Accessibility features: None
Features
- Levels: One
- Stories: 1
- Patio & porch: Deck, Patio
Lot
- Size: 3,049 Square Feet
- Features: Tree Coverage - Light
Details
- Foundation area: 1381
- Parcel number: 0811922330054
- Zoning description: Residential-Single Family
Construction
Type & style
- Home type: Townhouse
- Property subtype: (TH) Side x Side
- Attached to another structure: Yes
Materials
- Block, Frame
Condition
- New construction: No
- Year built: 1999
Utilities & green energy
- Electric: Power Company: Xcel Energy
- Gas: Natural Gas
- Sewer: City Sewer/Connected
- Water: City Water/Connected
Community & HOA
Community
- Subdivision: Cranberry Meadows
HOA
- Has HOA: Yes
- Services included: Lawn Care, Maintenance Grounds, Professional Mgmt, Sanitation, Snow Removal
- HOA fee: $336 monthly
- HOA name: Cities Management
- HOA phone: 612-381-3648
Location
- Region: Maple Grove
Financial & listing details
- Price per square foot: $202/sqft
- Tax assessed value: $406,200
- Annual tax amount: $5,006
- Date on market: 8/20/2026
- Road surface type: Paved
Estimated market value
Not available
Estimated sales range
Not available
Not available
Price history
| Date | Event | Price |
|---|---|---|
| 8/21/2026 | Listed for sale | $450,000+105.8%$202/sqft |
Source: | ||
| 7/16/1999 | Sold | $218,645$98/sqft |
Source: Public Record Report a problem | ||
Public tax history
| Year | Property taxes | Tax assessment |
|---|---|---|
| 2025 | $4,582 -2.1% | $406,200 +5.2% |
| 2024 | $4,681 +2.5% | $386,200 -3.5% |
| 2023 | $4,569 +12.9% | $400,100 -0.4% |
| 2022 | $4,049 +5.7% | $401,700 +18.5% |
| 2021 | $3,829 -8.4% | $339,100 +6.9% |
| 2020 | $4,179 +9.1% | $317,300 -3.2% |
| 2019 | $3,829 -8.4% | $327,700 +11.1% |
| 2018 | $4,179 +11.2% | $295,000 +14.6% |
| 2017 | $3,758 +4.3% | $257,500 +8.6% |
| 2016 | $3,604 +8.2% | $237,100 +3.5% |
| 2015 | $3,330 +1.1% | $229,000 +9.2% |
| 2014 | $3,293 +7.5% | $209,700 -0.4% |
| 2013 | $3,062 +4.2% | $210,600 -1.6% |
| 2012 | $2,938 -3.2% | $214,100 -6.9% |
| 2011 | $3,034 +5.5% | $229,900 -2.8% |
| 2010 | $2,877 -1.2% | $236,600 -5.9% |
| 2009 | $2,911 -1.9% | $251,400 -3.2% |
| 2006 | $2,968 -5% | $259,600 -0.4% |
| 2005 | $3,125 -5% | $260,600 |
| 2004 | $3,289 -10.4% | $260,600 +5.7% |
| 2002 | $3,669 -52.9% | $246,500 |
| 2001 | $7,793 | -- |
Find assessor info on the county website
Monthly payment
Est. payment