Skip main navigation
Closed
  • $215,000

    9316 Lakewood Dr NE, Mineral City, OH 44656

    2beds
    1,065sqft
    Single Family Residence
    Built in 1950
    0.3 Acres Lot
    $218,300 Zestimate®
    $202/sqft
    $973 Estimated rent

    Home value

    $218,300

    Estimated sales range

    Not available

    $973/mo

    Zestimate® history
    Loading
    Loading...

    Owner options

    List your home for rent

    $973/mo

    Rent Zestimate®

    Find your next renter with Zillow Rental Manager. Plus, with online applications, you can quickly screen prospective tenants – for free.

    Learn more

    $973/mo

    Rent Zestimate®

    Refinance and save

    $1,463/mo

    Est. payment

    Refinancing to a lower rate could help reduce your monthly payments and save thousands over the life of the loan.

    See today's rates

    $1,463/mo

    Est. payment

    Explore your selling options

    Work with a Zillow partner agent

    Leverage their expertise and Zillow's premium Showcase listings to get your home seen by more buyers.

    Get started

    List with your own agent

    Get your home in front of millions of buyers by listing it on Zillow.

    Learn how to do it

    Sell it yourself

    Take full control of how buyers see your home on Zillow by listing For Sale by Owner (FSBO).

    List your home

    What's special

    Rustic barn beam detailsCozy wood-burning stoveConvenient laundry closetTwo generously sized bedrooms
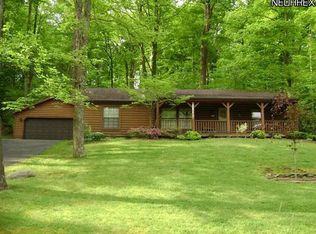
    Charming and affordable lake cottage located in the highly desirable Atwood Glens community at scenic 1,540-acre Atwood Lake. This inviting two-bedroom home offers comfortable indoor living along with excellent outdoor space for family enjoyment and entertaining. The property backs to lush public woodlands, offering added privacy and opportunities for hiking and exploring. The spacious living room features vaulted, beamed knotty pine ceilings, three skylights that provide abundant natural light, and a cozy wood-burning stove highlighted by rustic barn beam details. The eat-in kitchen is mostly open to the living area, creating a functional and social layout that keeps the cook connected to the conversation. All kitchen appliances—including refrigerator, range, and dishwasher—are included. Two generously sized bedrooms and a full bath with tub/shower combination, along with a convenient laundry closet complete the interior living space. The home also offers a partial unfinished basement housing mechanicals, 2nd toilet & sink & limited additional storage. Outdoor living is enhanced by a large raised deck, ideal for relaxing or hosting gatherings. Residents may enjoy access to Atwood Glens community beaches with a minimal annual membership. Private floating pontoon style boat dock provides the opportunity to fully enjoy the lake lifestyle on 1540 acre Atwood Lake with 28 miles of shoreline. Dock location is being determined. A 10x12 storage shed offers ample space for lawn and boating equipment. The 2025 MWCD lease rate is $1,875. Be sure to view the Matterport 3D virtual tour. This is a wonderful opportunity to own an affordable lake retreat—schedule your private showing today.

    Zillow last checked:

    Listing updated:

    Listed by:

    Eric Haines 330-418-2126 ehaines83@gmail.com,

    RE/MAX Crossroads Properties

    Bought with:

    Brandon J Hodgkiss, 2016003796

    Keller Williams Chervenic Rlty

    Emily Pallotto, 2026000681

    Keller Williams Chervenic Rlty

    Source: MLS Now,MLS#: 5177610MLS LogoOriginating MLS: Stark Trumbull Area REALTORS

    Facts & features

    Interior

    Bedrooms & bathrooms
    • Bedrooms: 2
    • Bathrooms: 1
    • Full bathrooms: 1
    • Main level bathrooms: 1
    • Main level bedrooms: 2
    Primary bedroom
    • Description: Flooring: Carpet
    • Level: First
    • Dimensions: 15.00 x 12.00
    Bedroom
    • Description: Flooring: Carpet
    • Level: First
    • Dimensions: 15.00 x 12.00
    Bathroom
    • Level: First
    Eat in kitchen
    • Description: Flooring: Ceramic Tile
    • Level: First
    • Dimensions: 13.00 x 12.00
    Living room
    • Description: Flooring: Carpet
    • Features: Beamed Ceilings, Fireplace
    • Level: First
    • Dimensions: 25.00 x 13.00
    Heating
    • Forced Air, Gas
    Cooling
    • Central Air
    Appliances
    • Included: Dryer, Dishwasher, Range, Refrigerator, Water Softener, Washer
    • Laundry: Laundry Closet, Main Level
    Features
    • Beamed Ceilings, Ceiling Fan(s), Eat-in Kitchen, Natural Woodwork
    • Basement: Partial,Unfinished
    • Number of fireplaces: 1
    • Fireplace features: Living Room, Wood Burning Stove
    Interior area
    • Total structure area: 1,065
    • Total interior livable area: 1,065 sqft
    • Finished area above ground: 1,065

    Property

    Parking
    • Parking features: Driveway, Gravel, No Garage, Unpaved
    Accessibility
    • Accessibility features: None
    Features
    • Levels: One
    • Stories: 1
    • Patio & porch: Deck
    • Exterior features: Boat Slip, Dock
    • Has view: Yes
    • View description: Trees/Woods
    • Waterfront features: Lake Privileges
    Lot
    • Size: 0.3 Acres
    • Features: < 1/2 Acre, Corners Marked, Dead End, Fishing Pond(s)
    Details
    • Additional structures: Shed(s)
    • Parcel number: 6200413000
    • On leased land: Yes
    • Lease amount: $156

    Construction

    Type & style
    • Home type: SingleFamily
    • Architectural style: Ranch
    • Property subtype: Single Family Residence
    Materials
    • Aluminum Siding
    • Foundation: Block
    • Roof: Asphalt,Fiberglass
    Condition
    • Year built: 1950

    Utilities & green energy

    • Sewer: Public Sewer
    • Water: Well

    Community & HOA

    Community
    • Features: Common Grounds/Area, Fishing, Lake
    • Subdivision: Atwood Lake
    HOA
    • Has HOA: Yes
    • Services included: None
    • HOA fee: $40 annually
    • HOA name: Atwood Glens Association
    Location
    • Region: Mineral City

    Financial & listing details

    • Price per square foot: $202/sqft
    • Tax assessed value: $170,340
    • Annual tax amount: $2,353
    • Date on market: 7/10/2026
    • Cumulative days on market: 183 days
    • Listing terms: Cash,Conventional

    Price history

    DateEventPrice
    7/8/2026Sold$215,000-14%$202/sqft
    Source: MLS Now #5177610 Report a problem
    12/18/2025Listed for sale$250,000+185.7%$235/sqft
    Source: MLS Now #5177610 Report a problem
    1/27/2016Sold$87,500-9.7%$82/sqft
    Source: MLS Now #3627131 Report a problem
    1/7/2016Pending sale$96,900$91/sqft
    Source: Kiko #3627131 Report a problem
    7/8/2015Price change$96,900-3%$91/sqft
    Source: Kiko #3627131 Report a problem
    12/19/2014Price change$99,900-9.1%$94/sqft
    Source: richard t. kiko agency, inc. #3627131 Report a problem
    8/15/2014Listed for sale$109,900$103/sqft
    Source: richard t. kiko agency, inc. #3627131 Report a problem
    7/23/2014Pending sale$109,900$103/sqft
    Source: richard t. kiko agency, inc. #3627131 Report a problem
    6/13/2014Listed for sale$109,900-10.7%$103/sqft
    Source: richard t. kiko agency, inc. #3627131 Report a problem
    8/8/2006Sold$123,000$115/sqft
    Source: Public Record Report a problem

    Public tax history

    YearProperty taxesTax assessment
    2025$2,353 +11.2%$59,620 +17.7%
    2024$2,117 +0%$50,650
    2023$2,117 0%$50,650
    2022$2,117 +26.9%$50,650 +30.3%
    2021$1,668 0%$38,870
    2020$1,668 -0.7%$38,870
    2019$1,680 +4.9%$38,870 +10.2%
    2018$1,601 +100%$35,260
    2017$800 -50.4%$35,260
    2016$1,612 -16.9%$35,260 -13%
    2014$1,940 +23.8%$40,550
    2013$1,567 -2.4%$40,550 +3%
    2012$1,606 +4.5%$39,370
    2011$1,537 +2.9%$39,370
    2010$1,493 +1.1%$39,370 -0.3%
    2009$1,477 +0.5%$39,480 +3%
    2006$1,470 +0.1%$38,330
    2005$1,469 0%$38,330
    2004$1,470 +2.7%$38,330 +6.6%
    2003$1,431 +0.3%$35,950
    2002$1,427 -0.4%$35,950
    2001$1,432 +12.5%$35,950 +15%
    2000$1,273 $31,260
    Find assessor info on the county website

    Neighborhood: 44656

    Nearby schools

    GreatSchools rating
    Schools provided by the listing agent
    • District: Tuscarawas Valley LS - 7908

    Source: MLS Now. This data may not be complete. We recommend contacting the local school district to confirm school assignments for this home.

    Get pre-qualified for a loan
    At Zillow Home Loans, we can pre-qualify you in as little as 5 minutes with no impact to your credit score.

    An equal housing lender. NMLS #10287.