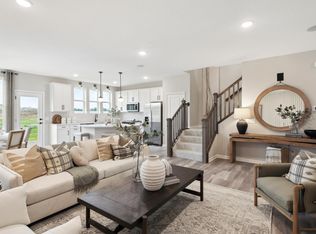
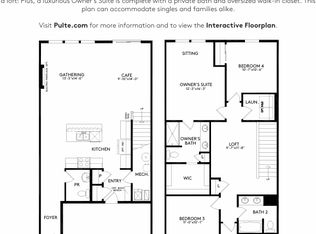
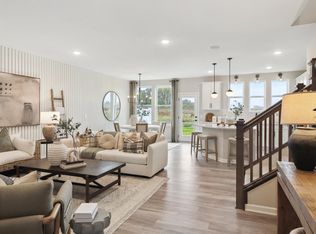
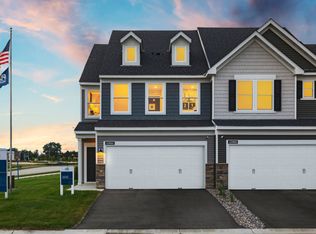
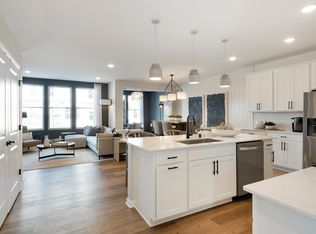
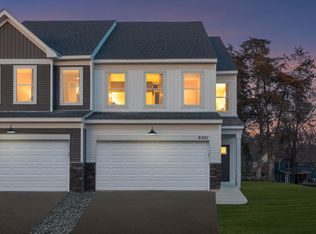
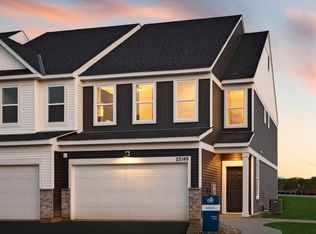
Beautifully situated home East Facing. Our popular Duncan floorplan w/ fireplace, humidifier, and Premier Package 2 Trim! Welcome to Kinsley Townhomes in Eden Prairie! Anchored by great schools, plentiful dining/retail options, and so much more, Eden Prairie is among the most sought-after cities in MN! Come see the newly built homes at Kinsley and be perfectly situated to take full advantage of all that the southwestern suburbs have to offer! This Duncan model plan boasts an open concept layout with a massive living room, a stunning kitchen highlighted with a quartz island, pendant lighting and much more. All three spacious bedrooms and laundry are conveniently located upstairs. All of this within one of the top-rated school districts in Minnesota, Eden Prairie School District 272. The right home, at the right price….and only 20 minutes from downtown! Please note that home is under construction and photos are of model properties. Model is open Thursday – Monday from 11AM to 6PM.
Pending
Price increase: $5.2K (4/30)
$543,790
9316 Larimar Trl, Eden Prairie, MN 55347
3beds
2,020sqft
(TH) Side x Side
Built in 2026
-- sqft lot
$-- Zestimate®
$269/sqft
$332/mo HOA
What's special
Quartz islandEast facingOpen concept layoutPendant lightingStunning kitchenThree spacious bedrooms
- 71 days |
- 5 |
- 0 |
Zillow last checked:
Listing updated:
Listed by:
Kurtis Host 612-225-7668,
Pulte Homes Of Minnesota, LLC
Source: NorthstarMLS as distributed by MLS GRID,MLS#: 7062098
Facts & features
Interior
Bedrooms & bathrooms
- Bedrooms: 3
- Bathrooms: 3
- Full bathrooms: 2
- 1/2 bathrooms: 1
Bedroom
- Level: Upper
- Area: 208 Square Feet
- Dimensions: 13x16
Bedroom 2
- Level: Upper
- Area: 132 Square Feet
- Dimensions: 11x12
Bedroom 3
- Level: Upper
- Area: 110 Square Feet
- Dimensions: 11x10
Family room
- Level: Main
- Area: 225 Square Feet
- Dimensions: 15x15
Informal dining room
- Level: Main
- Area: 110 Square Feet
- Dimensions: 10x11
Kitchen
- Level: Main
- Area: 168 Square Feet
- Dimensions: 12x14
Laundry
- Level: Upper
- Area: 36 Square Feet
- Dimensions: 6x6
Heating
- Forced Air
Cooling
- Central Air
Appliances
- Included: Air-To-Air Exchanger, Dishwasher, Disposal, Electric Water Heater, Exhaust Fan, Humidifier, Microwave, Range
- Laundry: Upper Level
Features
- Basement: None
- Number of fireplaces: 1
- Fireplace features: Electric, Family Room
Interior area
- Total structure area: 2,020
- Total interior livable area: 2,020 sqft
- Finished area above ground: 2,020
- Finished area below ground: 0
Property
Parking
- Total spaces: 2
- Parking features: Attached, Asphalt
- Attached garage spaces: 2
- Details: Garage Door Height (7), Garage Door Width (16)
Accessibility
- Accessibility features: None
Features
- Levels: Two
- Stories: 2
- Patio & porch: Patio
Lot
- Features: Sod Included in Price, Tree Coverage - Light
Details
- Foundation area: 917
- Parcel number: 2011622330128
- Zoning description: Residential-Multi-Family
Construction
Type & style
- Home type: Townhouse
- Property subtype: (TH) Side x Side
- Attached to another structure: Yes
Materials
- Roof: Age 8 Years or Less,Asphalt
Condition
- New construction: Yes
- Year built: 2026
Details
- Builder name: PULTE HOMES
Utilities & green energy
- Gas: Electric, Natural Gas
- Sewer: City Sewer/Connected
- Water: City Water/Connected
Community & HOA
Community
- Subdivision: Kinsley
HOA
- Has HOA: Yes
- Amenities included: Other
- Services included: Maintenance Structure, Hazard Insurance, Lawn Care, Other, Maintenance Grounds, Professional Mgmt, Sanitation, Shared Amenities, Snow Removal
- HOA fee: $332 monthly
- HOA name: Sharper Managment
- HOA phone: 952-224-4777
Location
- Region: Eden Prairie
Financial & listing details
- Price per square foot: $269/sqft
- Annual tax amount: $973
- Date on market: 4/25/2026
- Cumulative days on market: 15 days
- Road surface type: Paved
Estimated market value
Not available
Estimated sales range
Not available
Not available
Price history
| Date | Event | Price |
|---|---|---|
| 4/30/2026 | Pending sale | $543,790+1%$269/sqft |
Source:  NorthstarMLS as distributed by MLS GRID #7062098 Report a problem NorthstarMLS as distributed by MLS GRID #7062098 Report a problem | ||
| 4/29/2026 | Price change | $538,565-1.1%$267/sqft |
Source:  Pulte Report a problem Pulte Report a problem | ||
| 4/27/2026 | Price change | $544,740+0.2%$270/sqft |
Source: Pulte Report a problem | ||
| 4/25/2026 | Listed for sale | $543,790$269/sqft |
Source: NorthstarMLS as distributed by MLS GRID #7062098 Report a problem | ||
Public tax history
Tax history is unavailable.
Monthly payment
Est. payment$--/mo
Payment breakdown
Explore the cost of this home by adjusting the details. Changes won't be saved.All calculations are estimates and provided by Zillow, Inc. for informational purposes only. Actual amounts may vary.
HOA fees may include property taxes on listings classified as Co-Ops. Contact the listing agent and/or owner for fee details.
Mortgage interest rates are dependent on a number of factors, including credit score, down payment, and repayment length. Interest rate data provided by Zillow Group Marketplace, Inc. as of 1/1/1970 from various mortgage lenders with which we have lead or other similar arrangements; the Estimated Payment is an average of those rates.
See how much you could borrow to make a competitive offer.
Climate risks
Neighborhood: 55347
Nearby schools
GreatSchools rating
- 9/10Oak Point Elementary SchoolGrades: PK-5Distance: 2.6 mi
- 7/10Central Middle SchoolGrades: 6-8Distance: 1.9 mi
- 10/10Eden Prairie High SchoolGrades: 9-12Distance: 2.7 mi
A local agent can set up tours, give advice and negotiate with sellers.

- Minnesota
- Hennepin County
- Eden Prairie
- 55347
- 9316 Larimar Trl
Nearby cities
Nearby zip codes
Other Eden Prairie Topics
