The Munich Makeover | If you've been waiting for a home where the work is already done and all that's left to do is move in, your search ends here. Tucked into the established and tree-lined Vienna Woods Estates, this beautifully updated bi-level blends timeless charm with smart, modern upgrades — top to bottom, inside and out.
From the moment you step through the door, the updated foyer with its new staircase railing sets the tone for what's ahead. Head upstairs into a bright, open-concept main level where the living room, dining area, and remodeled kitchen flow together effortlessly. The kitchen is a true showstopper — featuring a newly added island with granite countertops, refreshed cabinetry, and sliding glass doors that open to your private raised deck. Imagine summer dinners with tree-lined views as your backdrop and weekend mornings spent with coffee in hand, soaking in the calm.
Three comfortable bedrooms and a fully remodeled bathroom complete the main level, with brand-new luxury vinyl plank flooring and fresh paint carrying a clean, cohesive feel throughout.
Downstairs, the finished lower level extends your living space in all the right ways — a cozy family room anchored by a wood-burning fireplace, a dedicated media room for movie nights and gameday gatherings, a remodeled half bath, ample storage, and direct access to the attached 2+ car garage with enough space for a home gym.
The list of updates is impressive and worth noting -- new French drain system, LVP flooring throughout, fresh paint, kitchen remodel with island and granite, both bathrooms updated, new chandeliers and LED lighting, new staircase railing, picture-perfect landscaping, and a newly built raised deck. This is the kind of home where the heavy lifting has already been done — so you can focus on living....easy!
Pending
$289,900
9316 Munich Dr, Parma, OH 44130
3beds
1,568sqft
Single Family Residence
Built in 1975
9,151 Square Feet Lot
$-- Zestimate®
$185/sqft
$-- HOA
What's special
Picture-perfect landscapingThree comfortable bedroomsNewly built raised deckBright open-concept main levelRefreshed cabinetryFully remodeled bathroomRemodeled half bath
- 19 days |
- 1,586 |
- 93 |
Zillow last checked:
Listing updated:
Listed by:
Andrew Notturniano 614-888-1000 klrw274@kw.com,
Keller Williams Capital Partners Realty, LLC
Source: MLS Now,MLS#: 5223181 Originating MLS: Other/Unspecificed
Originating MLS: Other/UnspecificedFacts & features
Interior
Bedrooms & bathrooms
- Bedrooms: 3
- Bathrooms: 2
- Full bathrooms: 1
- 1/2 bathrooms: 1
Heating
- Forced Air
Cooling
- Central Air
Appliances
- Laundry: Lower Level, Laundry Room
Features
- Has basement: No
- Number of fireplaces: 1
- Fireplace features: Masonry, Wood Burning
Interior area
- Total structure area: 1,568
- Total interior livable area: 1,568 sqft
- Finished area above ground: 1,568
Video & virtual tour
Property
Parking
- Total spaces: 2
- Parking features: Attached, Garage
- Attached garage spaces: 2
Features
- Levels: Two,Multi/Split
- Stories: 2
- Patio & porch: Deck
- Exterior features: Fire Pit
Lot
- Size: 9,151 Square Feet
- Features: Landscaped, Wooded
Details
- Additional structures: Shed(s)
- Parcel number: 45630011
- Special conditions: Standard
Construction
Type & style
- Home type: SingleFamily
- Architectural style: Bi-Level
- Property subtype: Single Family Residence
Materials
- Vinyl Siding
- Foundation: Slab
- Roof: Shingle
Condition
- Updated/Remodeled
- Year built: 1975
Utilities & green energy
- Sewer: Public Sewer
- Water: Public
Community & HOA
Community
- Subdivision: Richard Sub #9
HOA
- Has HOA: No
Location
- Region: Parma
Financial & listing details
- Price per square foot: $185/sqft
- Tax assessed value: $211,300
- Annual tax amount: $4,253
- Date on market: 7/2/2026
- Cumulative days on market: 18 days
- Listing terms: Cash,Conventional,FHA,VA Loan
Estimated market value
Not available
Estimated sales range
Not available
Not available
Price history
| Date | Event | Price |
|---|---|---|
| 7/6/2026 | Pending sale | $289,900$185/sqft |
Source:  MLS Now #5223181 Report a problem MLS Now #5223181 Report a problem | ||
| 7/2/2026 | Listed for sale | $289,900+46.4%$185/sqft |
Source: MLS Now #5223181 Report a problem | ||
| 3/11/2021 | Sold | $198,000+1.6%$126/sqft |
Source: MLS Now #4251199 Report a problem | ||
| 2/2/2021 | Pending sale | $194,900$124/sqft |
Source: MLS Now #4251199 Report a problem | ||
| 1/29/2021 | Listed for sale | $194,900+42.4%$124/sqft |
Source: MLS Now #4251199 Report a problem | ||
| 8/10/2016 | Sold | $136,900+1.5%$87/sqft |
Source: MLS Now #3819039 Report a problem | ||
| 7/8/2016 | Pending sale | $134,900$86/sqft |
Source: CENTURY 21 DePiero & Associates, Inc. #3819039 Report a problem | ||
| 7/5/2016 | Listed for sale | $134,900$86/sqft |
Source: CENTURY 21 DePiero & Associates, Inc. #3819039 Report a problem | ||
| 6/28/2016 | Pending sale | $134,900$86/sqft |
Source: CENTURY 21 DePiero & Associates, Inc. #3819039 Report a problem | ||
| 6/17/2016 | Listed for sale | $134,900+68.6%$86/sqft |
Source: CENTURY 21 DePiero & Associates, Inc. #3819039 Report a problem | ||
| 12/12/2012 | Sold | $80,000-19.2%$51/sqft |
Source: MLS Now #3341851 Report a problem | ||
| 10/17/2012 | Price change | $99,000-9.2%$63/sqft |
Source: Howard Hanna - North Olmsted #3341851 Report a problem | ||
| 9/7/2012 | Price change | $109,000-9.1%$70/sqft |
Source: Howard Hanna - North Olmsted #3341851 Report a problem | ||
| 8/8/2012 | Listed for sale | $119,900-25.1%$76/sqft |
Source: Howard Hanna - North Olmsted #3341851 Report a problem | ||
| 6/23/2005 | Sold | $160,000+15.1%$102/sqft |
Source: Public Record Report a problem | ||
| 11/8/2001 | Sold | $139,000+17.6%$89/sqft |
Source:  MLS Now #1058824 Report a problem MLS Now #1058824 Report a problem | ||
| 9/14/1994 | Sold | $118,200$75/sqft |
Source: Public Record Report a problem | ||
Public tax history
| Year | Property taxes | Tax assessment |
|---|---|---|
| 2025 | $3,750 -7.4% | $73,960 |
| 2024 | $4,052 +12% | $73,960 +30.6% |
| 2023 | $3,617 +0.6% | $56,630 |
| 2022 | $3,594 -5.6% | $56,630 |
| 2021 | $3,806 +6% | $56,630 +19% |
| 2020 | $3,592 +3.1% | $47,600 |
| 2019 | $3,486 -9.3% | $47,600 |
| 2018 | $3,841 +3.1% | $47,600 +10.5% |
| 2017 | $3,724 +7.4% | $43,090 |
| 2016 | $3,467 | $43,090 |
| 2015 | $3,467 +0.3% | $43,090 |
| 2014 | $3,456 +2.2% | $43,090 |
| 2013 | $3,381 -51.6% | $43,090 |
| 2012 | $6,987 +114.9% | $43,090 -5.7% |
| 2011 | $3,252 +9.3% | $45,680 |
| 2010 | $2,974 +908.2% | $45,680 |
| 2009 | $295 -90.5% | $45,680 -11% |
| 2008 | $3,100 +9.1% | $51,310 |
| 2007 | $2,841 +3.3% | $51,310 |
| 2006 | $2,750 +3% | $51,310 +8.3% |
| 2005 | $2,669 +11.1% | $47,360 |
| 2004 | $2,402 +1.6% | $47,360 |
| 2003 | $2,363 +4.9% | $47,360 +7.5% |
| 2002 | $2,251 -39.7% | $44,070 |
| 2001 | $3,733 -0.1% | $44,070 |
| 2000 | $3,737 | $44,070 |
Find assessor info on the county website
Monthly payment
Est. payment
Payment breakdown
Explore the cost of this home by adjusting the details. Changes won't be saved.Climate risks
Neighborhood: 44130
Nearby schools
GreatSchools rating
- 6/10Pleasant Valley Elementary SchoolGrades: K-4Distance: 0.7 mi
- 6/10Greenbriar Middle SchoolGrades: 5-8Distance: 3.1 mi
- 6/10Valley Forge High SchoolGrades: 9-12Distance: 1.2 mi
Schools provided by the listing agent
- District: Parma CSD - 1824
Source: MLS Now. This data may not be complete. We recommend contacting the local school district to confirm school assignments for this home.
- $243,0003 bd1 ba1.5k sqft9400 Munich Dr, Parma, OH 44130Off Market
- $252,4003 bd2 ba1.5k sqft9308 Munich Dr, Parma, OH 44130Off Market
- $298,7004 bd2 ba1.6k sqft9406 Munich Dr, Parma, OH 44130Off Market
- $260,0003 bd2 ba1.5k sqft9300 Munich Dr, Parma, OH 44130Off Market
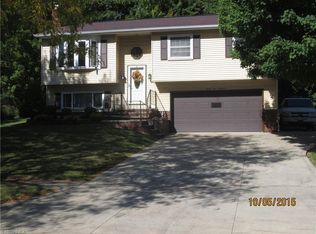
- $248,2003 bd1 ba1.6k sqft9315 Munich Dr, Parma, OH 44130Off Market
- $242,0003 bd1 ba1.1k sqft9401 Munich Dr, Parma, OH 44130Off Market
- $304,0004 bd3 ba2.9k sqft9317 Pleasant Lake Blvd, Parma, OH 44130Sold
- $277,2004 bd3 ba1.5k sqft9307 Munich Dr, Parma, OH 44130Sold
A local agent can set up tours, give advice and negotiate with sellers.
Similar homes
- $275,0003 bd2 ba2k sqft8382 Parkdale Dr, North Royalton, OH 44133For Sale
 MLS ID #5220756, Shannon R Gerome, Keller Williams Greater Cleveland Northeast. MLS Now
 - $279,9004 bd2 ba2.2k sqft12958 W Pleasant Valley Rd, Parma, OH 44130For Sale
 MLS ID #5216514, Tim Ali, JMG Ohio. MLS Now
 - $299,9003 bd1 ba1.3k sqft2031 W Pleasant Valley Rd, Parma, OH 44134For Sale
 MLS ID #5224982, Niki Kafantaris, Classic Realty Group, Inc.. MLS Now
 - $335,0003 bd3 ba1.9k sqft4124 Coral Gables Dr, Parma, OH 44134For Sale
 MLS ID #5220479, Nic Carucci, JAMM Real Estate Co.. MLS Now
 - $294,9003 bd2 ba1.4k sqft26479 Bagley Rd, Olmsted Falls, OH 44138For SaleMLS ID #5224914, Gabriel Newberry, Lokal Real Estate, LLC.. MLS Now
- $280,0003 bd2 ba1.5k sqft8600 Brentwood Dr, Olmsted Township, OH 44138For SaleMLS ID #5210856, Christopher A Frederick, Coldwell Banker Schmidt Realty. MLS Now
- $319,0003 bd2 ba1.5k sqft5820 Parkview Ln, Fairview Park, OH 44126For SaleMLS ID #5204496, Krissi Ianni, Engel & Völkers Distinct. MLS Now
- $275,0003 bd2 ba2.1k sqft81 Fillier St, Berea, OH 44017For SaleMLS ID #5226596, Caprina M Gates, EXP Realty, LLC.. MLS Now
- $325,0003 bd2 ba2.1k sqft2834 Wallings Rd, Broadview Heights, OH 44147For SaleMLS ID #5215656, Michael A Roberts, Keller Williams Living. MLS Now
- $330,0003 bd3 ba2k sqft718 Starlight Dr, Seven Hills, OH 44131For SaleMLS ID #5216532, Karla Molnar, Century 21 Goldfire Realty. MLS Now
- $239,0003 bd1 ba2.1k sqft5833 Stumph Rd, Parma Heights, OH 44130For SaleMLS ID #5218458, Nicholas R Papas, Keller Williams Chervenic Rlty. MLS Now
- $229,9004 bd2 ba1.5k sqft3226 W Ridgewood Dr, Parma, OH 44134For SaleMLS ID #5215599, Joel Rodriguez Velez, Keller Williams Citywide. MLS Now
- $272,0003 bd3 ba1.6k sqft6804 Meadow Ln, Middleburg Heights, OH 44130For SaleMLS ID #5216234, Steve Junker, RE/MAX Above & Beyond. MLS Now
- $199,9004 bd3 ba1.7k sqft7001 State Rd, Parma, OH 44134For SaleMLS ID #5220368, Ben Murphy, EXP Realty, LLC.. MLS Now
- $319,9003 bd2 ba1.6k sqft9071 Gettysburg Dr, Twinsburg, OH 44087For SaleMLS ID #5222657, Kiana Mack, Howard Hanna. MLS Now
- $279,9003 bd1 ba1.8k sqft1622 Diana Dr, Brunswick, OH 44212For SaleMLS ID #5220032, Noureddine Chehade, EXP Realty, LLC.. MLS Now
- $239,9003 bd2 ba2.1k sqft3206 Torrington Ave, Parma, OH 44134For SaleMLS ID #5215683, Noureddine Chehade, EXP Realty, LLC.. MLS Now
- $209,9003 bd2 ba1.9k sqft8023 Ivandale Dr, Parma, OH 44129For SaleMLS ID #5196814, David J Fox, RE/MAX Crossroads Properties. MLS Now
- $290,0003 bd2 ba2k sqft3890 Bethany Rd, University Heights, OH 44118For SaleMLS ID #5222828, Andrea R Gould, Keller Williams Chervenic Rlty. MLS Now
- $215,0003 bd1 ba1.4k sqft4728 Brookhigh Dr, Brooklyn, OH 44144For SaleMLS ID #5227412, Joe Vaccaro, EXP Realty, LLC.. MLS Now
