RATE BUYDOWN offered by Sellers with acceptable offer! Welcome to your nearly new Holt home! After just six months of light living, the sellers are relocating and offering the opportunity to skip the wait and move right into this beautifully finished home. Thoughtful custom touches include a Fotile hood fan, upgraded kitchen pendant lighting, and backyard landscaping. This 3-bedroom + office, single-level floor plan offers a spacious primary suite with its own private wing, including a large bedroom, walk-in closet, ensuite bath, and convenient laundry access. The open kitchen and cozy living room create a welcoming central gathering space, while the secondary bedrooms are tucked away for added privacy. Step outside to the elevated deck and enjoy beautiful southern views, with a generous yard offering plenty of possibilities. Why wait for new construction when you can start enjoying this wonderful community and pool right away?
Active
Price cut: $20K (9/22)
$735,000
9316 N Incline Dr, Camas, WA 98607
3beds
1,800sqft
Residential, Single Family Residence
Built in 2025
-- sqft lot
$-- Zestimate®
$408/sqft
$68/mo HOA
What's special
Fotile hood fanOpen kitchenBackyard landscapingUpgraded kitchen pendant lightingConvenient laundry accessBeautiful southern viewsGenerous yard
- 50 days
- 247
- 18
Zillow last checked:
Listing updated:
Listed by:
Natalie Schirm-Olson info@think-portland.com,
Think Real Estate
Source: RMLS (OR),MLS#: 431440722
Facts & features
Interior
Bedrooms & bathrooms
- Bedrooms: 3
- Bathrooms: 2
- Full bathrooms: 2
- Main level bathrooms: 2
Rooms
- Room types: Den, Bedroom 2, Bedroom 3, Dining Room, Family Room, Kitchen, Living Room, Primary Bedroom
Primary bedroom
- Features: Closet Organizer, Coved, High Ceilings
- Level: Main
Bedroom 2
- Level: Main
Bedroom 3
- Level: Main
Dining room
- Level: Main
Kitchen
- Features: Eat Bar, Island, Pantry
- Level: Main
Living room
- Level: Main
Heating
- ENERGY STAR Qualified Equipment, Forced Air 95 Plus, Heat Pump
Cooling
- Central Air, Heat Pump
Appliances
- Included: Built In Oven, Cooktop, Dishwasher, Disposal, ENERGY STAR Qualified Appliances, Gas Appliances, Microwave, Plumbed For Ice Maker, Stainless Steel Appliance(s), Washer/Dryer, Electric Water Heater, ENERGY STAR Qualified Water Heater
- Laundry: Laundry Room
Features
- High Ceilings, Quartz, Eat Bar, Kitchen Island, Pantry, Closet Organizer, Coved, Tile
- Flooring: Laminate, Luxury Vinyl Tile
- Doors: French Doors
- Windows: Triple Pane Windows, Vinyl Frames
- Basement: Crawl Space
- Number of fireplaces: 1
- Fireplace features: Gas
Interior area
- Total structure area: 1,800
- Total interior livable area: 1,800 sqft
Property
Parking
- Total spaces: 2
- Parking features: Driveway, Off Street, Garage Door Opener, Attached
- Attached garage spaces: 2
- Has uncovered spaces: Yes
Accessibility
- Accessibility features: Garage On Main, Ground Level, Main Floor Bedroom Bath, Minimal Steps, Natural Lighting, One Level, Utility Room On Main, Walkin Shower, Accessibility
Features
- Levels: One
- Stories: 1
- Patio & porch: Covered Deck, Deck, Porch
- Exterior features: Yard
- Fencing: Fenced
- Has view: Yes
- View description: Territorial
Lot
- Features: Gentle Sloping, Sprinkler, SqFt 7000 to 9999
Details
- Parcel number: 986064015
Construction
Type & style
- Home type: SingleFamily
- Architectural style: Ranch
- Property subtype: Residential, Single Family Residence
Materials
- Cement Siding, Stone, Insulation and Ceiling Insulation
- Foundation: Concrete Perimeter
- Roof: Composition
Condition
- Resale
- New construction: No
- Year built: 2025
Utilities & green energy
- Gas: Gas
- Sewer: Public Sewer
- Water: Public
- Utilities for property: Cable Connected
Community & HOA
Community
- Security: Fire Sprinkler System
- Subdivision: The Glades At Green Mountain
HOA
- Has HOA: Yes
- Amenities included: Commons, Management, Meeting Room, Pool
- HOA fee: $68 monthly
Location
- Region: Camas
Financial & listing details
- Price per square foot: $408/sqft
- Tax assessed value: $705,017
- Annual tax amount: $6,316
- Date on market: 8/13/2026
- Listing terms: Cash,Conventional,FHA,VA Loan
- Road surface type: Paved
Estimated market value
Not available
Estimated sales range
Not available
Not available
Price history
| Date | Event | Price |
|---|---|---|
| 9/22/2026 | Price change | $735,000-2.6%$408/sqft |
Source:  RMLS (OR) #431440722 Report a problem RMLS (OR) #431440722 Report a problem | ||
| 9/8/2026 | Price change | $755,000-1.3%$419/sqft |
Source: RMLS (OR) #431440722 Report a problem | ||
| 8/13/2026 | Listed for sale | $765,000+5.5%$425/sqft |
Source: RMLS (OR) #431440722 Report a problem | ||
| 8/27/2025 | Sold | $724,960$403/sqft |
Source: Public Record Report a problem | ||
Public tax history
| Year | Property taxes | Tax assessment |
|---|---|---|
| 2025 | $6,316 +247.2% | $705,017 +271.1% |
| 2024 | $1,819 -7.2% | $190,000 -13.6% |
| 2023 | $1,960 | $220,000 |
Find assessor info on the county website
Monthly payment
Est. payment
Payment breakdown
Explore the cost of this home by adjusting the details. Changes won't be saved.Climate risks
Neighborhood: 98607
Nearby schools
Schools provided by the listing agent
- Elementary: Lacamas Lake
- Middle: Liberty
- High: Camas
Source: RMLS (OR). This data may not be complete. We recommend contacting the local school district to confirm school assignments for this home.
Similar homes
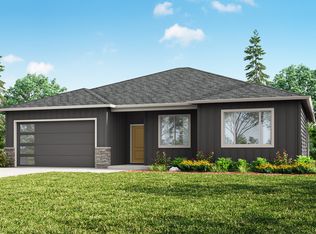
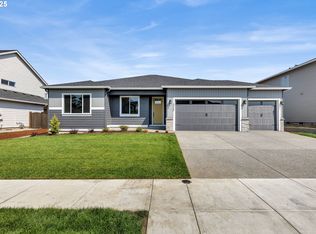
- from $764,9604 bd3 ba2k sqftThe 2096 Plan, The Glades at Green Mountain, Camas, WA 98607New Construction
 Holt Homes
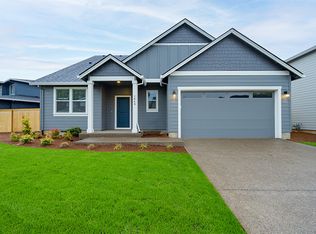
 - from $779,9604 bd3 ba2.5k sqftThe 2539 Plan, The Glades at Green Mountain, Camas, WA 98607New Construction
 Holt Homes
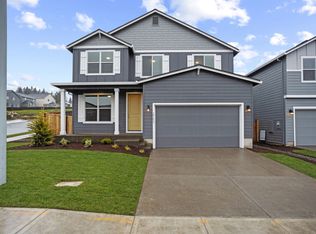
 - from $578,0003 bd3 ba1.9k sqftThe Bandon Plan, The Nines at Camas Meadows Townhomes, Camas, WA 98607New Construction
 Pacific Lifestyle Homes
 - $850,0003 bd2 ba2.1k sqft759 C Street Sp, Washougal, WA 98671Active
 MLS ID #2581906, Robin E. Steigmann. NWMLS as distributed by MLS GRID
 - $645,0004 bd3 ba2.1k sqft15103 NE 91st St, Vancouver, WA 98682Active
 MLS ID #232665510, Kevin Taylor, Berkshire Hathaway HomeServices NW Real Estate. RMLS (OR)
 - $550,0003 bd2 ba1.6k sqft4104 NE 49th Ave, Vancouver, WA 98661ActiveMLS ID #386344463, Nathan Cano, Cano Real Estate LLC. RMLS (OR)
- $679,9004 bd3 ba2.1k sqft4949 NE 26th Ave, Vancouver, WA 98663ActiveMLS ID #274358708, Darryl Bodle, Keller Williams Realty Portland Premiere. RMLS (OR)
- $849,9004 bd3 ba2.3k sqft1407 SE Knapp St, Portland, OR 97202ActiveMLS ID #100158935, Darryl Bodle, Keller Williams Realty Portland Premiere. RMLS (OR)
