Skip main navigation
Sold
  • Price Unknown

    9316 Orangewood Trl, Denton, TX 76207

    2beds
    1,686sqft
    Single Family Residence
    Built in 2004
    6,098 Square Feet Lot
    $443,300 Zestimate®
    $--/sqft
    $2,604 Estimated rent

    Home value

    $443,300

    $421,000 - $465,000

    $2,604/mo

    Zestimate® history
    Loading
    Loading...

    Owner options

    List your home for rent

    $2,604/mo

    Rent Zestimate®

    Find your next renter with Zillow Rental Manager. Plus, with online applications, you can quickly screen prospective tenants – for free.

    Learn more

    $2,604/mo

    Rent Zestimate®

    Refinance and save

    $1,832/mo

    Est. payment

    Refinancing to a lower rate could help reduce your monthly payments and save thousands over the life of the loan.

    See today's rates

    $1,832/mo

    Est. payment

    Explore your selling options

    Work with a Zillow partner agent

    Leverage their expertise and Zillow's premium Showcase listings to get your home seen by more buyers.

    Get started

    List with your own agent

    Get your home in front of millions of buyers by listing it on Zillow.

    Learn how to do it

    Sell it yourself

    Take full control of how buyers see your home on Zillow by listing For Sale by Owner (FSBO).

    List your home

    What's special

    Family roomExtended garageLarge master suitePlenty of roomSeparate studyBay windowWood floors
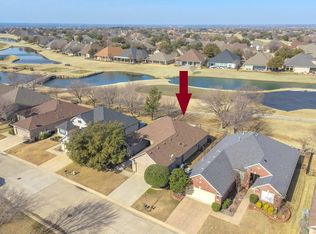
    ...WELCOME HOME TO THE EVER SO POPULAR COMMUNITY AND LIFESTYLE OF ROBSON RANCH! THE SEARCH IS OVER IN THIS HIGHLY SOUGHT AFTER 1 STORY OAKMONT MODEL FLOORPLAN THAT CHECKS ALL THE BOXES. NESTED ON SPECTACULAR PREMIUM GOLF COURSE LOT OF THE 7TH SIGNATURE GREEN . A TRUE PGA SPECTACULAR. WITH BREATHTAKING VIEWS OF GOLF COURSE AND LAKES. ENVELOPED WITH 2 LIVING AREAS PLUS SEPARATE STUDY WITH WONDERFUL HOME OFFICE POTENTIAL. SPLIT BEDROOMS, UPGRADED REAR FULL LENGTH PATIO., LARGE MASTER SUITE WITH BAY WINDOW,....PLUS.... EXTENDED GARAGE FOR PLENTY OF ROOM FOR 2 CARS AND GOLF CART. ... ADORNED WITH GRANITE COUNTER TOPS, WOOD FLOORS, FAMILY ROOM WITH FIREPLACE AND MUCH MORE....BE MESMERIZED BY THE CHARM AND DECLARE THIS ROBSON RANCH JEWEL HOME BEFORE ITS GONE. MOVE FAST! WON'T LST!

    Zillow last checked:

    Listing updated:

    Listed by:

    BRENT CHOW 0524359 940-390-9789,

    BBS Realty 940-390-9789

    Bought with:

    J. Jacquelyn Spruiell

    Jacquelyn Spruiell, Inc.

    Source: NTREIS,MLS#: 20396078

    Facts & features

    Interior

    Bedrooms & bathrooms
    • Bedrooms: 2
    • Bathrooms: 2
    • Full bathrooms: 2
    Primary bedroom
    • Features: Dual Sinks, En Suite Bathroom, Linen Closet, Separate Shower, Walk-In Closet(s)
    • Level: First
    • Dimensions: 17 x 14
    Bedroom
    • Features: Ceiling Fan(s), Split Bedrooms
    • Level: First
    • Dimensions: 12 x 12
    Kitchen
    • Features: Breakfast Bar, Built-in Features, Eat-in Kitchen, Granite Counters, Pantry
    • Level: First
    • Dimensions: 17 x 12
    Living room
    • Features: Built-in Features, Fireplace
    • Level: First
    • Dimensions: 18 x 18
    Media room
    • Features: Ceiling Fan(s)
    • Level: First
    • Dimensions: 15 x 12
    Office
    • Features: Ceiling Fan(s)
    • Level: First
    • Dimensions: 12 x 12
    Utility room
    • Features: Built-in Features, Utility Room
    • Level: First
    • Dimensions: 8 x 11
    Heating
    • Central, Natural Gas
    Cooling
    • Central Air, Electric
    Appliances
    • Included: Dishwasher, Electric Range, Disposal, Gas Water Heater, Microwave, Vented Exhaust Fan
    • Laundry: Washer Hookup, Electric Dryer Hookup, Laundry in Utility Room
    Features
    • Decorative/Designer Lighting Fixtures, Double Vanity, Eat-in Kitchen, Granite Counters, High Speed Internet, Open Floorplan, Other, Cable TV, Walk-In Closet(s)
    • Flooring: Carpet, Ceramic Tile, Tile, Wood
    • Windows: Window Coverings
    • Has basement: No
    • Number of fireplaces: 1
    • Fireplace features: Electric
    Interior area
    • Total interior livable area: 1,686 sqft

    Property

    Parking
    • Total spaces: 2
    • Parking features: Door-Single, Driveway, Garage Faces Front, Garage, Garage Door Opener, Oversized
    • Attached garage spaces: 2
    • Has uncovered spaces: Yes
    Features
    • Levels: One
    • Stories: 1
    • Patio & porch: Covered, Other
    • Pool features: None, Community
    • Spa features: Community
    Lot
    • Size: 6,098 Square Feet
    Details
    • Parcel number: R227410

    Construction

    Type & style
    • Home type: SingleFamily
    • Architectural style: Traditional,Detached
    • Property subtype: Single Family Residence
    • Attached to another structure: Yes
    Materials
    • Brick
    • Foundation: Slab
    • Roof: Composition
    Condition
    • Year built: 2004

    Utilities & green energy

    • Sewer: Public Sewer
    • Water: Public
    • Utilities for property: Electricity Connected, Natural Gas Available, Sewer Available, Separate Meters, Underground Utilities, Water Available, Cable Available

    Community & HOA

    Community
    • Features: Fenced Yard, Golf, Gated, Lake, Other, Park, Pool, Restaurant, Racquetball, Sauna, Sidewalks, Tennis Court(s), Trails/Paths, Curbs
    • Security: Smoke Detector(s), Gated with Guard
    • Senior community: Yes
    • Subdivision: Robson Ranch
    HOA
    • Has HOA: Yes
    • Services included: All Facilities, Association Management, Security
    • HOA fee: $1,832 semi-annually
    • HOA name: Robson Ranch HOA
    • HOA phone: 940-246-1028
    Location
    • Region: Denton

    Financial & listing details

    • Tax assessed value: $474,212
    • Annual tax amount: $9,429
    • Date on market: 8/2/2023
    • Cumulative days on market: 6 days
    • Listing terms: Cash,Conventional
    • Exclusions: Washer, Dryer and refrigerator are included
    • Electric utility on property: Yes

    Price history

    DateEventPrice
    8/24/2023Sold--
    Source: NTREIS #20396078 Report a problem
    8/9/2023Pending sale$439,900$261/sqft
    Source: NTREIS #20396078 Report a problem
    8/2/2023Price change$439,900+25.7%$261/sqft
    Source: NTREIS #20396078 Report a problem
    4/27/2021Pending sale$349,900$208/sqft
    Source: NTREIS #14557533 Report a problem
    4/16/2021Listed for sale$349,900$208/sqft
    Source: NTREIS #14557533 Report a problem

    Public tax history

    YearProperty taxesTax assessment
    2025$9,429 +12.3%$474,212 +9%
    2024$8,396 +68%$434,978 +11%
    2023$4,998 -22.6%$392,000 +10%
    2022$6,454 +42.8%$356,364 +16.5%
    2021$4,520 +0.6%$305,860 +4.7%
    2020$4,493 -0.6%$292,180 -1.4%
    2019$4,520 +0.3%$296,378 +2.2%
    2018$4,506 +2.6%$289,928 +5.3%
    2017$4,390 $275,325 +10%
    2016$4,390 -0.4%$250,295 +10%
    2015$4,409 $227,541 -1.1%
    2014$4,409 $230,114 +1.4%
    2013$4,409 $227,000 +3.2%
    2012-- $220,000
    2011-- $220,000 -8.3%
    2010-- $240,000 -2.1%
    2009-- $245,234 +3.6%
    2007$5,446 +7.6%$236,820 +10.1%
    2006$5,061 -6%$215,005 +2.6%
    2005$5,382 $209,471 +1057.9%
    2004-- $18,090 -34.9%
    2003-- $27,789 -5.7%
    2002-- $29,484
    Find assessor info on the county website

    Neighborhood: Robson Ranch

    Nearby schools

    GreatSchools rating
    Schools provided by the listing agent
    • Elementary: Borman
    • Middle: Mcmath
    • High: Denton
    • District: Denton ISD

    Source: NTREIS. This data may not be complete. We recommend contacting the local school district to confirm school assignments for this home.

    Get a cash offer in 3 minutes
    Find out how much your home could sell for in as little as 3 minutes with a no-obligation cash offer.
    Estimated market value
    $443,300
    Get a cash offer in 3 minutes
    Find out how much your home could sell for in as little as 3 minutes with a no-obligation cash offer.
    Estimated market value
    $443,300