Skip main navigation
Pending
  • $585,000

    9316 SE Salmon Ct, Portland, OR 97216

    4beds
    2,606sqft
    : 
    $4,346/mo
    Get pre-qualified
    Residential, Single Family Residence
    Built in 1957
    6,098 Square Feet Lot
    $585,400 Zestimate®
    $224/sqft
    $-- HOA

    What's special

    Wood-burning fireplaceStorage shedFour bedrooms provide flexibilityTranquil water featureUpdated bathroomsOversized egress windowsOriginal fir hardwood floors
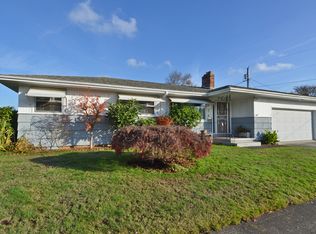
    Classic Midcentury Ranch with Detached Studio in the Heart of Montavilla Lovingly maintained, this 1957 ranch blends original character with thoughtful updates. Original fir hardwood floors, a wood-burning fireplace, and oversized egress windows fill the 2,606-square-foot layout with warmth and natural light. Updated bathrooms, a bolted foundation, and a newer roof installed in 2015 offer added peace of mind. Four bedrooms provide flexibility for guests, hobbies, or working from home. The fenced, professionally landscaped, south-facing backyard is a true retreat, featuring irrigated garden beds, established flowers, a tranquil water feature, a storage shed, and a covered patio designed for year-round outdoor living. A standout detached studio with a loft, heating, and A/C provides exceptional bonus space for an office, creative studio, gym, or guest retreat. The attached garage offers additional room for projects and storage. Paid-off solar panels provide energy savings from day one. Home Energy Score: 6. The location adds even more appeal. A bike path runs just short distance from the front door, and the home is minutes from Mt. Tabor Park, neighborhood coffee shops, international markets, pet stores, an elementary school, and a local park with a skatepark. With Montavilla’s shops and restaurants close by, along with convenient transit access, this move-in-ready midcentury home offers character, flexibility, and exceptional outdoor space in one of Portland’s most beloved neighborhoods. [Home Energy Score = 6. HES Report at https://rpt.greenbuildingregistry.com/hes/OR10191926]
    26 days
    |
    731
    |
    92
    |

    Likely to sell faster than

    Zillow last checked:

    Listing updated:

    Listed by:

    Jonathan Minerick 888-400-2513,

    homecoin.com

    Source: RMLS (OR),MLS#: 138470616MLS Logo

      Facts & features

      Interior

      Bedrooms & bathrooms
      • Bedrooms: 4
      • Bathrooms: 2
      • Full bathrooms: 2
      • Main level bathrooms: 1
      Rooms
      • Room types: Great Room, Bedroom 2, Bedroom 3, Dining Room, Family Room, Kitchen, Living Room, Primary Bedroom
      Primary bedroom
      • Features: Ceiling Fan, Closet
      • Level: Main
      • Area: 120
      • Dimensions: 12 x 10
      Bedroom 2
      • Level: Main
      • Area: 108
      • Dimensions: 9 x 12
      Bedroom 3
      • Level: Lower
      • Area: 195
      • Dimensions: 15 x 13
      Kitchen
      • Level: Main
      • Area: 63
      • Width: 7
      Living room
      • Features: Fireplace, Hardwood Floors
      • Level: Main
      • Area: 182
      • Dimensions: 14 x 13
      Heating
      • Forced Air, Fireplace(s)
      Cooling
      • Central Air
      Appliances
      • Included: Built-In Range, Dishwasher, Disposal, Free-Standing Refrigerator, Plumbed For Ice Maker, Stainless Steel Appliance(s), Water Purifier, Washer/Dryer
      Features
      • Ceiling Fan(s), Great Room, Closet
      • Flooring: Hardwood, Laminate
      • Windows: Aluminum Frames, Vinyl Frames, Daylight
      • Basement: Finished
      • Fireplace features: Wood Burning
      Interior area
      • Total structure area: 2,606
      • Total interior livable area: 2,606 sqft

      Property

      Parking
      • Total spaces: 1
      • Parking features: Attached
      • Attached garage spaces: 1
      Accessibility
      • Accessibility features: Main Floor Bedroom Bath, Minimal Steps, Parking, Accessibility
      Features
      • Stories: 2
      • Patio & porch: Covered Patio
      • Exterior features: Water Feature, Yard
      • Fencing: Fenced
      Lot
      • Size: 6,098 Square Feet
      • Features: Light Rail, On Busline, SqFt 5000 to 6999
      Details
      • Additional structures: GuestQuarters
      • Parcel number: R126514
      • Zoning: R5

      Construction

      Type & style
      • Home type: SingleFamily
      • Architectural style: Ranch
      • Property subtype: Residential, Single Family Residence
      Materials
      • Lap Siding, Wood Siding
      • Foundation: Concrete Perimeter
      • Roof: Composition
      Condition
      • Updated/Remodeled
      • New construction: No
      • Year built: 1957

      Utilities & green energy

      • Sewer: Public Sewer
      • Water: Public

      Community & HOA

      HOA
      • Has HOA: No
      Location
      • Region: Portland

      Financial & listing details

      • Price per square foot: $224/sqft
      • Tax assessed value: $576,760
      • Annual tax amount: $5,868
      • Date on market: 7/30/2026
      • Cumulative days on market: 26 days
      • Listing terms: Cash,Conventional,FHA,VA Loan
      • Road surface type: Paved

        Estimated market value

        $585,400

        $556,000 - $615,000

        $3,111/mo

        Price history

        DateEventPrice
        8/10/2026Pending sale$585,000$224/sqft
        Source: RMLS (OR) #138470616 Report a problem
        7/30/2026Listed for sale$585,000+2590.4%$224/sqft
        Source: RMLS (OR) #138470616 Report a problem
        4/9/2026Sold$21,744-95.9%$8/sqft
        Source: Public Record Report a problem
        7/6/2021Sold$530,000+2.9%$203/sqft
        Source: RMLS (OR) #21679567 Report a problem
        6/8/2021Pending sale$515,000$198/sqft
        Source: RMLS (OR) #21679567 Report a problem
        6/3/2021Listed for sale$515,000+83.9%$198/sqft
        Source: RMLS (OR) #21679567 Report a problem
        5/29/2015Sold$280,000+1.8%$107/sqft
        Source: RMLS (OR) #15330949 Report a problem
        4/8/2015Pending sale$275,000$106/sqft
        Source: Knipe Realty NW, Inc #15330949 Report a problem
        3/14/2015Listed for sale$275,000$106/sqft
        Source: Knipe Realty NW, Inc. #15330949 Report a problem

        Public tax history

        YearProperty taxesTax assessment
        2025$5,869 +3.7%$217,810 +3%
        2024$5,658 +4%$211,470 +3%
        2023$5,441 +2.2%$205,320 +3%
        2022$5,323 +1.7%$199,340 +3%
        2021$5,233 +9%$193,540 +3%
        2020$4,801 +3.8%$187,910 +3%
        2019$4,624 $182,440 +11.3%
        2018$4,624 +11.3%$163,970 +3%
        2017$4,155 +14%$159,200 +3%
        2016$3,644 $154,570 +3%
        2015$3,644 +3.2%$150,070 +3%
        2014$3,531 +23.6%$145,700 +3%
        2013$2,857 +11.1%$141,460 +3%
        2012$2,572 -11.5%$137,340 +3%
        2011$2,906 +3%$133,340 +3%
        2010$2,820 +2.7%$129,460 +3%
        2009$2,746 +6%$125,690 +3%
        2008$2,591 +0.3%$122,030 +3%
        2007$2,584 +11.4%$118,480 +3%
        2006$2,320 +4.7%$115,030 +3%
        2005$2,216 -8.2%$111,680 +3%
        2004$2,413 +3.9%$108,430 +3%
        2003$2,322 +7.1%$105,280 +3%
        2002$2,168 +7.4%$102,220 +6.1%
        2000$2,019 $96,360
        Find assessor info on the county website

        Monthly payment

        Est. payment

        Payment breakdown

        Explore the cost of this home by adjusting the details. Changes won't be saved.
        All calculations are estimates and provided by Zillow, Inc. for informational purposes only. Actual amounts may vary.
        HOA fees may include property taxes on listings classified as Co-Ops. Contact the listing agent and/or owner for fee details.
        See how much you could borrow to make a competitive offer.

        Climate risks

        Neighborhood: Montavilla

        Getting around

        71 / 100
        Very Walkable
        56 / 100
        Good Transit
        83 / 100
        Very Bikeable

        Nearby schools

        GreatSchools rating
        Schools provided by the listing agent
        • Elementary: Clark
        • Middle: Harrison Park
        • High: Leodis Mcdaniel

        Source: RMLS (OR). This data may not be complete. We recommend contacting the local school district to confirm school assignments for this home.

        A local agent can set up tours, give advice and negotiate with sellers.

        Browse local experts

        Similar homes