<p>This home, with A BRAND NEW ROOF, is full of possibilities! Make it the Florida vacation home you’ve always dreamed of or put down roots and live here year-round. Opportunity awaits as this has been a profitable rental for the owners! <p>Perfect for entertaining, invite all your friends and family to your SPACIOUS new home which feels even bigger when you step inside due to the cathedral ceilings. You can gather in the living room at the front of the house for drinks and catching up with the latest news or head to the family room to watch the big game! Perhaps you would rather turn one of these spaces into the office, man cave, she cave, music room, craft room, bar or pet palace you’ve always dreamed of, the possibilities are endless! <p>Serve your large family meals in the dining room or have a more casual meal in the breakfast nook off the kitchen. Either is a breeze to whip up in the kitchen with your stainless-steel appliances by the chef in the family. Plenty of cabinetry will allow you to store your gadgets to keep your granite counters clutter-free! A pass-through window will also help you be the ultimate host if your guests move to the lanai. <p>Speaking of the lanai, you have plenty of room for guests to play a game or cards, have a meal with a cool breeze or for you to bring your BBQ grill! Enjoy outside access to the guest bathroom from the lanai. Lounge in your backyard in the Florida sun or play a game of cornhole and let the memories of shoveling snow fade away. <p>When the party winds down, your guests will love their accommodations with two bedrooms, each with a walk-in closet. Enjoy your privacy with this split floor plan and retreat to your serene master suite with dual walk-in closets and an en suite bathroom with a beautiful shower! An inside laundry room for your convenience rounds out your amenities. <p>Located in East Englewood, just minutes from 776 and a variety of dining and shopping options. Take a short drive to Englewood and Manasota Beaches, Boca Grande, world-class fishing and boating, numerous golf courses and TWO Major League Baseball Spring Training stadiums! Call now to schedule a showing before this opportunity passes you by!
Sold for $325,000
$325,000
9316 SAINT CATHERINE AVENUE, ENGLEWOOD, FL 34224
3beds
1,871sqft
Single Family Residence
Built in 1990
10,001 Square Feet Lot
$308,500 Zestimate®
$174/sqft
$2,311 Estimated rent
Home value
$308,500
$287,000 - $330,000
$2,311/mo
Zestimate® history
Owner options
List your home for rent
$2,311/mo
Rent Zestimate®
Find your next renter with Zillow Rental Manager. Plus, with online applications, you can quickly screen prospective tenants – for free.
$2,311/mo
Rent Zestimate®
Refinance and save
$2,191/mo
Est. payment
Refinancing to a lower rate could help reduce your monthly payments and save thousands over the life of the loan.
$2,191/mo
Est. payment
Explore your selling options
Work with a Zillow partner agent
Leverage their expertise and Zillow's premium Showcase listings to get your home seen by more buyers.
Get startedList with your own agent
Get your home in front of millions of buyers by listing it on Zillow.
Learn how to do itSell it yourself
Take full control of how buyers see your home on Zillow by listing For Sale by Owner (FSBO).
List your homeWhat's special
Zillow last checked:
Listing updated:
Listed by:
Leslie Brown PA 941-681-3420,
KW COASTAL LIVING 941-473-7399
Bought with:
Kathy White, 3253960
PREFERRED SHORE LLC
Kadie Nolan, 3445167
PREFERRED SHORE LLC
Source: Stellar MLS,MLS#: D6130010 Originating MLS: Englewood
Originating MLS: Englewood
Facts & features
Interior
Bedrooms & bathrooms
- Bedrooms: 3
- Bathrooms: 2
- Full bathrooms: 2
Rooms
- Room types: Breakfast Room Separate, Family Room, Utility Room
Primary bedroom
- Features: Ceiling Fan(s), En Suite Bathroom, Walk-In Closet(s)
- Level: First
- Dimensions: 17x13
Bedroom 2
- Features: Ceiling Fan(s), Walk-In Closet(s)
- Level: First
- Dimensions: 12x11
Bedroom 3
- Features: Ceiling Fan(s), Walk-In Closet(s)
- Level: First
- Dimensions: 12x14
Primary bathroom
- Features: Shower No Tub
- Level: First
- Dimensions: 10x10
Bathroom 2
- Features: Tub With Shower
- Level: First
- Dimensions: 7x12
Balcony porch lanai
- Features: Ceiling Fan(s)
- Level: First
- Dimensions: 16x34
Dinette
- Level: First
- Dimensions: 8x8
Dining room
- Level: First
- Dimensions: 11x10
Family room
- Features: Ceiling Fan(s)
- Level: First
- Dimensions: 14x20
Kitchen
- Features: Ceiling Fan(s)
- Level: First
- Dimensions: 10x11
Laundry
- Level: First
- Dimensions: 6x15
Living room
- Features: Ceiling Fan(s)
- Level: First
- Dimensions: 11x13
Heating
- Central, Electric
Cooling
- Central Air
Appliances
- Included: Dishwasher, Disposal, Dryer, Range, Range Hood, Refrigerator, Washer
- Laundry: Inside, Laundry Room
Features
- Cathedral Ceiling(s), Ceiling Fan(s), Eating Space In Kitchen, Primary Bedroom Main Floor, Solid Wood Cabinets, Thermostat, Walk-In Closet(s)
- Flooring: Concrete, Tile, Vinyl
- Doors: Sliding Doors
- Windows: Blinds, Window Treatments
- Has fireplace: No
Interior area
- Total structure area: 2,310
- Total interior livable area: 1,871 sqft
Property
Parking
- Total spaces: 2
- Parking features: Driveway, Garage Door Opener, Off Street
- Attached garage spaces: 2
- Has uncovered spaces: Yes
- Details: Garage Dimensions: 20x20
Features
- Levels: One
- Stories: 1
- Patio & porch: Front Porch, Rear Porch, Screened
- Exterior features: Rain Gutters
Lot
- Size: 10,001 Square Feet
- Dimensions: 80 x 125
- Features: In County, Landscaped, Level
- Residential vegetation: Mature Landscaping
Details
- Parcel number: 412010204012
- Zoning: RSF3.5
- Special conditions: None
Construction
Type & style
- Home type: SingleFamily
- Architectural style: Florida
- Property subtype: Single Family Residence
Materials
- Block, Concrete, Stucco
- Foundation: Slab
- Roof: Shingle
Condition
- New construction: No
- Year built: 1990
Utilities & green energy
- Sewer: Septic Tank
- Water: Public
- Utilities for property: BB/HS Internet Available, Cable Connected, Electricity Connected, Public, Water Connected
Community & HOA
Community
- Security: Smoke Detector(s)
- Pet fee: $0 monthly
- Subdivision: PORT CHARLOTTE SEC 084
HOA
- Has HOA: No
Location
- Region: Englewood
Financial & listing details
- Price per square foot: $174/sqft
- Tax assessed value: $300,037
- Annual tax amount: $4,622
- Date on market: 4/10/2023
- Cumulative days on market: 210 days
- Listing terms: Cash,Conventional,FHA,VA Loan
- Ownership: Fee Simple
- Total actual rent: 0
- Electric utility on property: Yes
- Road surface type: Paved, Asphalt
Price history
| Date | Event | Price |
|---|---|---|
| 12/27/2023 | Sold | $325,000$174/sqft |
Source:  Stellar MLS #D6130010 Report a problem Stellar MLS #D6130010 Report a problem | ||
| 11/8/2023 | Pending sale | $325,000$174/sqft |
Source: Stellar MLS #D6130010 Report a problem | ||
| 11/7/2023 | Listing removed | -- |
Source: Zillow Rentals Report a problem | ||
| 11/1/2023 | Price change | $1,650-10.8%$1/sqft |
Source: Zillow Rentals Report a problem | ||
| 10/30/2023 | Price change | $1,850-7.5%$1/sqft |
Source: Zillow Rentals Report a problem | ||
| 10/28/2023 | Listed for rent | $2,000+42.9%$1/sqft |
Source: Zillow Rentals Report a problem | ||
| 9/28/2023 | Price change | $325,000-3%$174/sqft |
Source: Stellar MLS #D6130010 Report a problem | ||
| 9/8/2023 | Price change | $334,900-4.3%$179/sqft |
Source: Stellar MLS #D6130010 Report a problem | ||
| 8/7/2023 | Price change | $350,000-6.7%$187/sqft |
Source: Stellar MLS #D6130010 Report a problem | ||
| 5/22/2023 | Price change | $375,000-1.3%$200/sqft |
Source: Stellar MLS #D6130010 Report a problem | ||
| 4/10/2023 | Listed for sale | $379,900+162.2%$203/sqft |
Source: Stellar MLS #D6130010 Report a problem | ||
| 7/21/2018 | Listing removed | $1,400$1/sqft |
Source: House Hunters Property Management LLC Report a problem | ||
| 6/26/2018 | Listed for rent | $1,400$1/sqft |
Source: House Hunters Property Management LLC Report a problem | ||
| 10/1/2013 | Listing removed | $144,900$77/sqft |
Source: SURFSIDE REALTY & CO., INC. #D5792508 Report a problem | ||
| 5/3/2013 | Listed for sale | $144,900+8.1%$77/sqft |
Source: SURFSIDE REALTY & CO., INC. #D5792508 Report a problem | ||
| 6/5/2002 | Sold | $134,000$72/sqft |
Source: Public Record Report a problem | ||
Public tax history
| Year | Property taxes | Tax assessment |
|---|---|---|
| 2025 | $4,879 -9% | $300,037 -11.2% |
| 2024 | $5,363 +20.7% | $337,870 +83.6% |
| 2023 | $4,445 -3.8% | $184,045 -13.8% |
| 2022 | $4,622 +17.4% | $213,500 +10% |
| 2021 | $3,937 +4.9% | $194,091 +3.3% |
| 2020 | $3,754 +0.4% | $187,921 +1% |
| 2019 | $3,741 +13.4% | $186,008 +10% |
| 2018 | $3,298 | $169,098 -3% |
| 2017 | $3,298 +6.8% | $174,281 +24.7% |
| 2016 | $3,089 +6.2% | $139,750 +10% |
| 2015 | $2,908 +7.7% | $127,045 +10% |
| 2014 | $2,700 +46.8% | $115,495 +16% |
| 2013 | $1,840 +7.5% | $99,582 -5.1% |
| 2012 | $1,712 +54% | $104,955 |
| 2011 | $1,112 -16.7% | $104,955 -9.3% |
| 2010 | $1,334 -14.3% | $115,703 -14.3% |
| 2009 | $1,557 | $135,071 -34.5% |
| 2007 | -- | $206,347 |
| 2006 | -- | $206,347 +127.9% |
| 2001 | $1,356 -1.4% | $90,549 -0.6% |
| 2000 | $1,376 | $91,098 |
Find assessor info on the county website
Neighborhood: 34224
Nearby homes
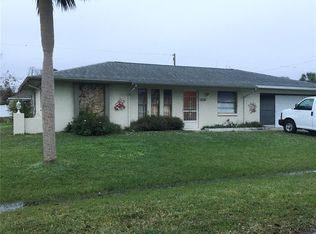
- $175,0002 bd2 ba1k sqft9324 Saint Catherine Ave, Englewood, FL 34224Sold
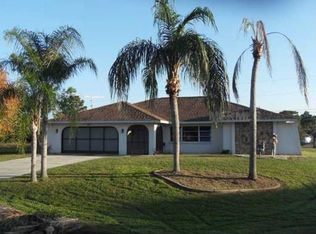
- $337,7003 bd3 ba2.7k sqft9307 Steubenville Ave, Englewood, FL 34224Off Market
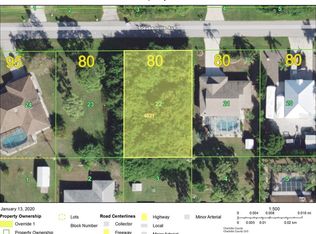
- $24,00010,018 Square Feet9315 Steubenville Ave, Englewood, FL 34224Off Market
- $308,9009,997 Square Feet9323 Steubenville Ave, Englewood, FL 34224Off Market
- $173,5002 bd2 ba1.2k sqft9332 Saint Catherine Ave, Englewood, FL 34224Sold
- $274,6003 bd2 ba1.8k sqft9315 Saint Catherine Ave, Englewood, FL 34224Off Market
- $320,0003 bd2 ba2k sqft9323 Saint Catherine Ave, Englewood, FL 34224Off Market
- $351,7003 bd2 ba1.6k sqft9307 Saint Catherine Ave, Englewood, FL 34224Off Market
Nearby schools
GreatSchools rating
- 8/10Vineland Elementary SchoolGrades: PK-5Distance: 1.2 mi
- 7/10L. A. Ainger Middle SchoolGrades: 6-8Distance: 1.2 mi
- 5/10Lemon Bay High SchoolGrades: 9-12Distance: 2.2 mi
Schools provided by the listing agent
- Elementary: Vineland Elementary
- Middle: L.A. Ainger Middle
- High: Lemon Bay High
Source: Stellar MLS. This data may not be complete. We recommend contacting the local school district to confirm school assignments for this home.
Get a cash offer in 3 minutes
Find out how much your home could sell for in as little as 3 minutes with a no-obligation cash offer.
Estimated market value
$308,500
Get a cash offer in 3 minutes
Find out how much your home could sell for in as little as 3 minutes with a no-obligation cash offer.
Estimated market value
$308,500
- Florida
- Charlotte County
- Englewood
- 34224
- 9316 SAINT CATHERINE AVENUE
Nearby cities
Nearby zip codes
Other Englewood Topics
