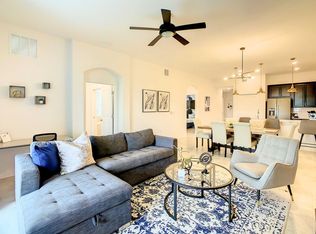
Under Contract -accepting Backup offers! PRICE REDUCTION !!! SELLER MOTIVATED Welcome to your dream vacation home! This extraordinary opportunity awaits you in the form of a luxurious 9-bedroom property, fully furnished and move-in ready. Nestled in the gated resort community of Champions Gate, this turnkey home not only promises a perfect getaway for you but also presents a fantastic investment opportunity for generating income. This stunning single-family home is more than just a residence—it's a meticulously designed and professionally decorated vacation retreat, offering a seamless blend of comfort, style, and convenience. With spacious interiors that include themed bedrooms, a game room, and a private pool, it comfortably accommodates large families or groups of up to 24 guests. Each bedroom is equipped with smart TVs, ensuring entertainment for everyone. The kitchen is a chef’s paradise, featuring stainless steel appliances and everything needed to prepare delicious meals. Whether you’re cooking for a large group or a cozy family dinner, this kitchen is equipped to handle it all. The home’s perfect floor plan boasts an open concept that invites gatherings and relaxation, with ample space for both indoor and outdoor activities. Beyond the comforts of the home itself, Champions Gate Resort offers a wealth of exceptional amenities. Picture yourself enjoying a water park complete with a lazy river, thrilling slides, and a splash pad designed for the little ones. The resort’s clubhouse features indoor and outdoor dining options, a movie theater, and a fully equipped gym and fitness center to keep you active. For ultimate relaxation, indulge in the spa center’s luxurious treatments. Whether you’re looking for your next investment property or a luxurious home away from home, this residence and its resort setting the perfect blend of comfort, recreation, and relaxation. Don’t miss out on the chance to own or vacation in this exquisite property within Champions Gate Resort—a place where every day feels like a vacation. Schedule your showing today to experience firsthand the luxury and charm this home has . Contact us now to arrange your visit and discover why Champions Gate Resort is the ultimate destination for your next vacation home or investment opportunity.
Sold for $735,000
Zillow last checked:
Listing updated:
Bought with:
Rubens Aranha, 3413970
SEVEN REALTY LLC
Source: Stellar MLS,MLS#: S5107819 Originating MLS: Osceola
Originating MLS: Osceola
Price history
| Date | Event | Price |
|---|---|---|
| 3/12/2025 | Sold | $735,000-2%$169/sqft |
Source:  Stellar MLS #S5107819 Report a problem Stellar MLS #S5107819 Report a problem | ||
| 2/3/2025 | Pending sale | $750,000$172/sqft |
Source: Stellar MLS #S5107819 Report a problem | ||
| 1/10/2025 | Price change | $750,000-2.6%$172/sqft |
Source: Stellar MLS #S5107819 Report a problem | ||
| 11/24/2024 | Price change | $770,000-1.3%$177/sqft |
Source: Stellar MLS #S5107819 Report a problem | ||
| 10/7/2024 | Listed for sale | $780,000-1.9%$179/sqft |
Source: Stellar MLS #S5107819 Report a problem | ||
| 8/28/2024 | Listing removed | $795,000$183/sqft |
Source: Stellar MLS #S5107819 Report a problem | ||
| 8/4/2024 | Price change | $795,000-6.4%$183/sqft |
Source: Stellar MLS #S5107819 Report a problem | ||
| 7/1/2024 | Listed for sale | $849,000+26.2%$195/sqft |
Source: Stellar MLS #S5107819 Report a problem | ||
| 12/3/2021 | Sold | $672,600$154/sqft |
Source: Public Record Report a problem | ||
Nearby homes
- $666,0007 bd5 ba4k sqft9312 Sommerset Hills Dr, Davenport, FL 33896Off Market
- $719,7008 bd5 ba4.3k sqft9320 Sommerset Hills Dr, Davenport, FL 33896Off Market
- $657,4006 bd6 ba3.8k sqft9308 Sommerset Hills Dr, Davenport, FL 33896Off Market
- $--2 bd2 ba1.3k sqft9331 Sommerset Hills Dr #ID1314997P, Davenport, FL 33896Off Market


Get pre-qualified for a loan
At Zillow Home Loans, we can pre-qualify you in as little as 5 minutes with no impact to your credit score.An equal housing lender. NMLS #10287.
