ALL OFFERS WILL NEED TO BE APPROVED BY THE BANK/ SHORTSALE SITUATION. SELLERS ATTORNEY IS AN EXPERIANCED SHORT SALE NEGOTIATOR. WE ARE PRICED TO SELL, COME DO YOUR OWN UPDATES AND THIS PROPERTY WOULD BE WORTH OVER 500K EASILY!! WE KNOW IT NEEDS SOME LOVING! BRING ALL OFFERS!! PERFECT FOR FHA203K, OR CONVENTIONAL HOMESTYLE RENO LOAN, THIS WILL NOT MEET BASIC FHA LOAN REQUIREMENTS! COME SEE THIS UNIQUE CUSTOM,ALL BRICK OAK LAWN PROPERTY!! WE HAVE UPDATED THE KITCHEN AND OPENED UP THE FLOOR PLAN,NOW BRING YOUR FINISHING TOUCHES FOR THE REST! THERE IS 3 LEVELS OF LIVING SPACE, 2 MAIN LEVEL BEDROOMS 2ND FLOOR MASTER WITH BALCONY, KITCHEN OVERLOOKS FAMILY ROOM WITH BEAUTIFUL NEW COOKTOP ISLAND, NEW LARGE OVEN IN NEW CABINETS SO NO MORE BENDING OVER FOR THE OVEN, SKYLIGHT IN KITHCEN FROM LARGE LOFT ABOVE, GREAT SIZE YARD WITH TWO DECKS AND A GAZEBO FOR ENTERTAINING. THE FINISHED BASEMENT HAS POSSIBLE 6TH BEDROOM ALONG WITH LAUNDRY AND STORAGE ROOM AND LARGE RECREATION ROOM FOR WATCHING MOVIES. LUSH FLOWERS AND BEAUTIFUL LANDSCAPING ROUND OFF THIS BEAUTIFUL HOME WITH ALL THE AMENTITIES NEARBY CLOSE TO METRA, I-294, LIBRARY,PARKS,SCHOOLS,SHOPPING,HOSPITAL,ETC. HURRY BEFORE ITS GONE!
Closed
$347,000
9316 Sproat Ave, Oak Lawn, IL 60453
5beds
2,750sqft
Single Family Residence
Built in 1953
6,250 Square Feet Lot
$384,400 Zestimate®
$126/sqft
$3,470 Estimated rent
Home value
$384,400
$338,000 - $431,000
$3,470/mo
Zestimate® history
Owner options
List your home for rent
$3,470/mo
Rent Zestimate®
Find your next renter with Zillow Rental Manager. Plus, with online applications, you can quickly screen prospective tenants – for free.
$3,470/mo
Rent Zestimate®
Refinance and save
$2,467/mo
Est. payment
Refinancing to a lower rate could help reduce your monthly payments and save thousands over the life of the loan.
$2,467/mo
Est. payment
Explore your selling options
Work with a Zillow partner agent
Leverage their expertise and Zillow's premium Showcase listings to get your home seen by more buyers.
Get startedList with your own agent
Get your home in front of millions of buyers by listing it on Zillow.
Learn how to do itSell it yourself
Take full control of how buyers see your home on Zillow by listing For Sale by Owner (FSBO).
List your homeWhat's special
Zillow last checked:
Listing updated:
Listed by:
Brian Beyer 847-909-7605,
ERA Partners
Bought with:
Rosa Bueno
United Real Estate - Chicago
Source: MRED as distributed by MLS GRID,MLS#: 12160834
Facts & features
Interior
Bedrooms & bathrooms
- Bedrooms: 5
- Bathrooms: 2
- Full bathrooms: 2
Rooms
- Room types: Bedroom 5, Loft, Exercise Room, Family Room, Mud Room, Storage, Foyer
Primary bedroom
- Features: Flooring (Wood Laminate), Window Treatments (Blinds)
- Level: Second
- Area: 182 Square Feet
- Dimensions: 14X13
Bedroom 2
- Features: Flooring (Wood Laminate), Window Treatments (Blinds)
- Level: Main
- Area: 132 Square Feet
- Dimensions: 12X11
Bedroom 3
- Features: Flooring (Vinyl), Window Treatments (Blinds)
- Level: Second
- Area: 143 Square Feet
- Dimensions: 13X11
Bedroom 4
- Features: Flooring (Vinyl), Window Treatments (Blinds)
- Level: Main
- Area: 132 Square Feet
- Dimensions: 12X11
Bedroom 5
- Features: Flooring (Vinyl), Window Treatments (Blinds)
- Level: Second
- Area: 180 Square Feet
- Dimensions: 18X10
Dining room
- Features: Flooring (Wood Laminate), Window Treatments (Blinds)
- Level: Main
- Area: 160 Square Feet
- Dimensions: 10X16
Exercise room
- Level: Basement
- Area: 90 Square Feet
- Dimensions: 10X9
Family room
- Features: Window Treatments (Blinds)
- Level: Basement
- Area: 180 Square Feet
- Dimensions: 15X12
Other
- Features: Flooring (Vinyl)
- Level: Basement
- Area: 252 Square Feet
- Dimensions: 18X14
Foyer
- Features: Flooring (Ceramic Tile)
- Level: Main
- Area: 36 Square Feet
- Dimensions: 6X6
Kitchen
- Features: Flooring (Vinyl)
- Level: Main
- Area: 234 Square Feet
- Dimensions: 18X13
Laundry
- Features: Flooring (Vinyl)
- Level: Basement
- Area: 104 Square Feet
- Dimensions: 8X13
Living room
- Features: Flooring (Wood Laminate), Window Treatments (Blinds)
- Level: Main
- Area: 330 Square Feet
- Dimensions: 15X22
Loft
- Level: Third
- Area: 286 Square Feet
- Dimensions: 13X22
Mud room
- Level: Basement
- Area: 130 Square Feet
- Dimensions: 10X13
Storage
- Level: Basement
- Area: 143 Square Feet
- Dimensions: 13X11
Heating
- Natural Gas, Sep Heating Systems - 2+
Cooling
- Central Air
Features
- Basement: Finished,Partial
- Number of fireplaces: 1
- Fireplace features: Gas Log, Gas Starter, Family Room
Interior area
- Total structure area: 0
- Total interior livable area: 2,750 sqft
Property
Parking
- Total spaces: 2
- Parking features: Brick Driveway, On Site, Garage Owned, Attached, Garage
- Attached garage spaces: 2
- Has uncovered spaces: Yes
Accessibility
- Accessibility features: No Disability Access
Features
- Stories: 2
Lot
- Size: 6,250 Square Feet
- Dimensions: 50X125
Details
- Additional parcels included: 24044130250000
- Parcel number: 24044130240000
- Special conditions: Home Warranty,Short Sale
Construction
Type & style
- Home type: SingleFamily
- Property subtype: Single Family Residence
Materials
- Brick
Condition
- New construction: No
- Year built: 1953
Details
- Warranty included: Yes
Utilities & green energy
- Electric: 100 Amp Service
- Sewer: Public Sewer
- Water: Lake Michigan
Community & HOA
Community
- Features: Sidewalks, Street Lights, Street Paved
HOA
- Services included: None
Location
- Region: Oak Lawn
Financial & listing details
- Price per square foot: $126/sqft
- Annual tax amount: $11,010
- Date on market: 9/13/2024
- Listing terms: Conventional
- Ownership: Fee Simple
Price history
| Date | Event | Price |
|---|---|---|
| 3/19/2025 | Sold | $347,000-6.2%$126/sqft |
Source:  MRED as distributed by MLS GRID #12160834 Report a problem MRED as distributed by MLS GRID #12160834 Report a problem | ||
| 12/23/2024 | Contingent | $369,900$135/sqft |
Source: MRED as distributed by MLS GRID #12160834 Report a problem | ||
| 12/20/2024 | Price change | $369,900-12.9%$135/sqft |
Source: MRED as distributed by MLS GRID #12160834 Report a problem | ||
| 10/10/2024 | Price change | $424,900-12.4%$155/sqft |
Source: MRED as distributed by MLS GRID #12160834 Report a problem | ||
| 9/27/2024 | Price change | $484,900-3%$176/sqft |
Source: MRED as distributed by MLS GRID #12160834 Report a problem | ||
| 9/13/2024 | Listed for sale | $499,900+66.6%$182/sqft |
Source: MRED as distributed by MLS GRID #12160834 Report a problem | ||
| 7/26/2018 | Sold | $300,000$109/sqft |
Source: MRED as distributed by MLS GRID #09942086 Report a problem | ||
Public tax history
Tax history is unavailable.
Neighborhood: 60453
Nearby homes
- $374,1005 bd2 ba2.7k sqft9316 S Sproat Ave, Oak Lawn, IL 60453Off Market

- $421,0005 bd3 ba2.7k sqft9316 S Sproat Ave, Oak Lawn, IL 60453Off Market
- $512,4005 bd3 ba2.9k sqft9306 Sproat Ave, Oak Lawn, IL 60453Off Market
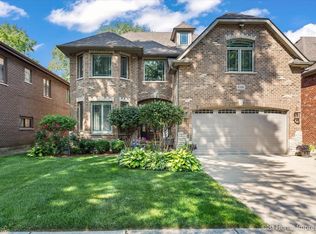
- $613,6005 bd3 ba2.9k sqft9306 S Sproat Ave, Oak Lawn, IL 60453Off Market
- $246,8004 bd-- ba-- sqft9320 S Sproat Ave, Oak Lawn, IL 60453Off Market
- $297,0004 bd2 ba1.4k sqft9320 S Sproat Ave, Oak Lawn, IL 60453Off Market
- $22,050-- bd-- ba-- sqft9320 S Sproat Ave, Oak Lawn, IL 60453Off Market
- $519,0005 bd2 ba3.3k sqft9304 Sproat Ave, Oak Lawn, IL 60453Off Market
Nearby schools
GreatSchools rating
- 6/10J Covington Elementary SchoolGrades: K-5Distance: 0.3 mi
- 8/10Oak Lawn-Hometown Middle SchoolGrades: 6-8Distance: 0.9 mi
- 3/10Oak Lawn Community High SchoolGrades: 9-12Distance: 1.1 mi
Schools provided by the listing agent
- High: Oak Lawn Comm High School
- District: 123
Source: MRED as distributed by MLS GRID. This data may not be complete. We recommend contacting the local school district to confirm school assignments for this home.
Get a cash offer in 3 minutes
Find out how much your home could sell for in as little as 3 minutes with a no-obligation cash offer.
Estimated market value
$384,400
Get a cash offer in 3 minutes
Find out how much your home could sell for in as little as 3 minutes with a no-obligation cash offer.
Estimated market value
$384,400
- Illinois
- Cook County
- Oak Lawn
- 60453
- 9316 Sproat Ave
Nearby cities
Nearby zip codes
Other Oak Lawn Topics
