Skip main navigation
Closed
  • $330,000

    9316 Sweetbay Ct, Ladson, SC 29456

    3beds
    2,466sqft
    Townhouse
    Built in 2006
    6,534 Square Feet Lot
    $327,400 Zestimate®
    $134/sqft
    $2,462 Estimated rent

    Home value

    $327,400

    $308,000 - $347,000

    $2,462/mo

    Zestimate® history
    Loading
    Loading...

    Owner options

    List your home for rent

    $2,462/mo

    Rent Zestimate®

    Find your next renter with Zillow Rental Manager. Plus, with online applications, you can quickly screen prospective tenants – for free.

    Learn more

    $2,462/mo

    Rent Zestimate®

    Refinance and save

    $1,928/mo

    Est. payment

    Refinancing to a lower rate could help reduce your monthly payments and save thousands over the life of the loan.

    See today's rates

    $1,928/mo

    Est. payment

    Explore your selling options

    Work with a Zillow partner agent

    Leverage their expertise and Zillow's premium Showcase listings to get your home seen by more buyers.

    Get started

    List with your own agent

    Get your home in front of millions of buyers by listing it on Zillow.

    Learn how to do it

    Sell it yourself

    Take full control of how buyers see your home on Zillow by listing For Sale by Owner (FSBO).

    List your home

    What's special

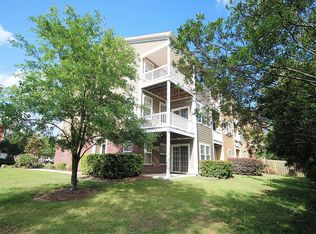
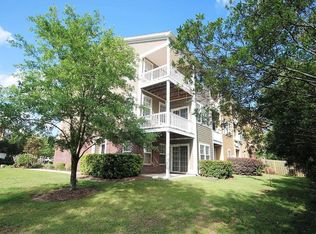
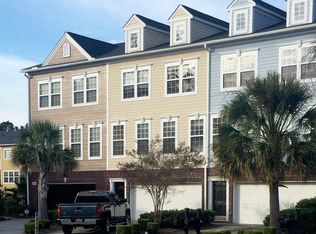
    PRICED 10K BELOW APPRAISED VALUE. INSTANT EQUITY & ALREADY INSPECTED & REPAIRS.1 YEAR PAID GOLF MEMBERSHIP TO WESTCOTT GOLF CLUB with the purchase of this charming Charleston Style Townhome with two car garage!Tucked away in one of Ladson's most convenient and desirable locations, this spacious townhome offers over 2,400 square feet of living space and a full two-car garage. With 3 bedrooms, multiple bonus rooms, and generous living areas, there's plenty of room to spread out and make yourself at home. The home is filled with oversized windows, bathing every corner in natural light and has had gleaming high end LVP flooring recently installed as well as Plush Carpet . On the main second level, The open-concept kitchen features tall wooden cabinetry, new backspash and Corian countertops,Main level floor plan flows seamlessly into the family room, living room, & dining area. There is also a spacious sun room open to all of the main living areas for your enjoyment and for the plant enthusiast. Upstairs on the 3rd floor, the expansive primary suite includes a large walk-in closet and a luxurious ensuite bath with a garden tub and separate shower. Two additional bedrooms share a full bath, and the conveniently located upstairs laundry makes chores a breeze. On the first floor, a versatile flex space offers endless possibilities, ideal for a home office, craft room, or guest suite which includes a half bathroom. The 2 car garage is also located on the first floor which has been professionally upgraded with Epoxy. The backyard has been fenced and you will notice there are porches to enjoy off of every level. This incredible home has many added bonus functional features such as a portable generator hook up that conveys, a stairlift that has been installed for every level and security system, motion sensors and door sensor. Beautiful Plantation shutters have been added as well as upgraded molding throughout. Professionally painted in 2023, this home has all the finishing touches. Don't miss this opportunity to live in a peaceful, well-kept community that's close to everything! Previous buyers financing fell through and all inspections and previous appraisal completed and all repairs! Best of all, 1 YEAR PAID GOLF MEMBERSHIP TO WESTCOTT GOLF CLUB with the purchase of this charming Charleston Style Townhome! Neighborhood has a community pool to enjoy those summer days in luxury.

    Zillow last checked:

    Listing updated:

    Listed by:

    Carolina One Real Estate 843-779-8660

    Bought with:

    Carolina One Real Estate

    Source: CTMLS,MLS#: 25020204MLS Logo

    Facts & features

    Interior

    Bedrooms & bathrooms
    • Bedrooms: 3
    • Bathrooms: 4
    • Full bathrooms: 2
    • 1/2 bathrooms: 2
    Heating
    • Central, Heat Pump
    Cooling
    • Central Air
    Appliances
    • Laundry: Washer Hookup, Laundry Room
    Features
    • Ceiling - Smooth, High Ceilings, Garden Tub/Shower, Kitchen Island, Walk-In Closet(s), Ceiling Fan(s), Eat-in Kitchen, Formal Living, Pantry
    • Flooring: Carpet, Ceramic Tile, Luxury Vinyl, Wood
    • Windows: Window Treatments
    • Has fireplace: No
    Interior area
    • Total structure area: 2,466
    • Total interior livable area: 2,466 sqft

    Property

    Parking
    • Total spaces: 2
    • Parking features: Garage, Attached, Garage Door Opener
    • Attached garage spaces: 2
    Features
    • Levels: Two,Three Or More
    • Stories: 3
    • Patio & porch: Patio, Covered
    • Exterior features: Balcony, Lawn Irrigation
    • Fencing: Privacy,Wood
    Lot
    • Size: 6,534 sqft
    • Features: 0 - .5 Acre
    Details
    • Parcel number: 1620201158000

    Construction

    Type & style
    • Home type: Townhouse
    • Property subtype: Townhouse
    • Attached to another structure: Yes
    Materials
    • Cement Siding
    • Foundation: Raised
    • Roof: Architectural
    Condition
    • New construction: No
    • Year built: 2006

    Utilities & green energy

    • Sewer: Public Sewer
    • Water: Public

    Community & neighborhood

    Security
    • Security features: Security System
    Community
    • Community features: Clubhouse, Lawn Maint Incl, Park, Pool, Trash
    Location
    • Region: Ladson
    • Subdivision: Tranquil Hill Plantation

    Other

    Other facts
    • Listing terms: Any,Cash,Conventional,FHA,VA Loan

    Price history

    DateEventPrice
    9/29/2025Sold$330,000-1.5%$134/sqft
    Source: CTMLS #25020204 Report a problem
    8/20/2025Price change$335,000-1.2%$136/sqft
    Source: CTMLS #25020204 Report a problem
    7/28/2025Price change$339,000-1.2%$137/sqft
    Source: CTMLS #25020204 Report a problem
    7/23/2025Price change$343,000-0.6%$139/sqft
    Source: CTMLS #25020204 Report a problem
    7/5/2025Price change$345,000-1.1%$140/sqft
    Source: CTMLS #25010187 Report a problem
    5/23/2025Price change$349,000-0.3%$142/sqft
    Source: CTMLS #25010187 Report a problem
    4/13/2025Listed for sale$350,000+66.7%$142/sqft
    Source: CTMLS #25010187 Report a problem
    5/22/2007Sold$209,990$85/sqft
    Source: Public Record Report a problem

    Public tax history

    YearProperty taxesTax assessment
    2024-- $14,405 +70.1%
    2023-- $8,471
    2022-- $8,471
    2021-- $8,471
    2020-- $8,471 0%
    2019$1,210 $8,472 +34.3%
    2018$1,210 +14.4%$6,310
    2017$1,057 $6,310
    2016$1,057 $6,310
    2015-- $6,310 -96.5%
    2014-- $182,880 +2398.4%
    2013$1,168 $7,320
    2012-- $7,320

    Find assessor info on the county website

    Neighborhood: 29456

    Nearby schools

    GreatSchools rating
    Schools provided by the listing agent
    • Elementary: Oakbrook
    • Middle: Oakbrook
    • High: Ft. Dorchester

    Source: CTMLS. This data may not be complete. We recommend contacting the local school district to confirm school assignments for this home.

    Get a cash offer in 3 minutes
    Find out how much your home could sell for in as little as 3 minutes with a no-obligation cash offer.
    Estimated market value
    $327,400
    Get a cash offer in 3 minutes
    Find out how much your home could sell for in as little as 3 minutes with a no-obligation cash offer.
    Estimated market value
    $327,400