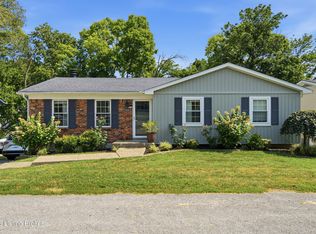
Welcome to 9316 Tiverton Way in the Rolling Hills neighborhood! This spacious 3-bedroom, 1.5-bath tri-level offers 1,868 square feet of versatile living space and a layout with room to spread out and enjoy. Step inside to a comfortable main level featuring a generously sized living room that flows into the dining area and eat-in kitchen. Just off the dining area is one of this home's most enjoyable features—a spacious sunroom. Filled with natural light and overlooking the fenced backyard, this flexible room offers the perfect spot for morning coffee, a reading nook, plants, a play area, or a comfortable space to gather with family and friends. With its connection to the backyard, the sunroom provides an inviting place to enjoy the outdoors while staying comfortably inside. The eat-in kitchen offers plenty of room for everyday meals and opens naturally into the home's main living areas. Upstairs, you'll find three bedrooms and a full bath, providing a private space for the household. The finished lower level adds valuable flexibility with a large family room featuring a fireplace, along with a separate office/study and a convenient half bath. Whether used as a family room, home office, hobby space, playroom, or entertainment area, this level gives you additional living space that can adapt to your needs. Outside, the fenced backyard is designed for enjoying and entertaining. A spacious deck, above-ground swimming pool, grilling area, and additional gathering space create multiple areas to relax, dine, and spend time with friends and family. The property also backs up to Hounz Ln. Park, adding an appealing natural backdrop and convenient access to nearby Goose Creek, pickleball courts, and tennis courts. Located just off Westport Road in the Rolling Hills subdivision, this home combines flexible indoor living spaces with an outdoor setup made for enjoying the seasons. Come see all that 9316 Tiverton Way has to offer!
For sale
$337,500
9316 Tiverton Way, Rolling Hills, KY 40242
3beds
1,868sqft
Single Family Residence
Built in 1961
7,405 Square Feet Lot
$333,800 Zestimate®
$181/sqft
$-- HOA
What's special
Above-ground swimming poolConvenient half bathSpacious deckSpacious sunroomEat-in kitchenFinished lower levelFlexible room
- 39 days
- 716
- 40
Zillow last checked:
Listing updated:
Listed by:
Tammy Cole 270-832-2547,
Genesis Realty LLC
Source: Metro Search Inc. LLC DBA Apex MLS,MLS#: 1727691
Facts & features
Interior
Bedrooms & bathrooms
- Bedrooms: 3
- Bathrooms: 2
- Full bathrooms: 1
- 1/2 bathrooms: 1
Primary bedroom
- Level: Second
- Area: 121
- Dimensions: 11.00 x 11.00
Bedroom
- Level: Second
- Area: 99.75
- Dimensions: 10.50 x 9.50
Bedroom
- Level: Second
- Area: 123.5
- Dimensions: 13.00 x 9.50
Full bathroom
- Level: Second
- Area: 52.5
- Dimensions: 7.00 x 7.50
Half bathroom
- Description: Utility/laundry room as well
- Level: Basement
- Area: 56
- Dimensions: 8.00 x 7.00
Dining area
- Level: First
- Area: 154
- Dimensions: 11.00 x 14.00
Family room
- Level: Basement
- Area: 252
- Dimensions: 14.00 x 18.00
Kitchen
- Description: Eat in Kitchen
- Level: First
- Area: 165
- Dimensions: 11.00 x 15.00
Living room
- Level: First
- Area: 288
- Dimensions: 24.00 x 12.00
Office
- Level: Basement
- Area: 90.25
- Dimensions: 9.50 x 9.50
Sun room
- Description: Sun room off dining area
- Level: First
- Area: 155
- Dimensions: 15.50 x 10.00
Heating
- Forced Air, Natural Gas
Cooling
- Central Air
Features
- Basement: Walkout Part Fin
- Number of fireplaces: 1
Interior area
- Total structure area: 1,339
- Total interior livable area: 1,868 sqft
- Finished area above ground: 1,339
- Finished area below ground: 529
Property
Parking
- Parking features: Driveway
- Has uncovered spaces: Yes
Features
- Stories: 2
- Patio & porch: Patio
- Has private pool: Yes
- Pool features: Above Ground
- Fencing: Privacy
Lot
- Size: 7,405 Square Feet
- Features: Sidewalk
Details
- Parcel number: 21152201210121
Construction
Type & style
- Home type: SingleFamily
- Property subtype: Single Family Residence
Materials
- Vinyl Siding, Wood Frame, Brick
- Foundation: Concrete Perimeter
- Roof: Shingle
Condition
- Year built: 1961
Utilities & green energy
- Sewer: Public Sewer
- Water: Public
- Utilities for property: Electricity Connected, Natural Gas Connected
Community & HOA
Community
- Subdivision: Rolling Hills
HOA
- Has HOA: No
Location
- Region: Rolling Hills
Financial & listing details
- Price per square foot: $181/sqft
- Tax assessed value: $206,260
- Annual tax amount: $2,322
- Date on market: 9/4/2026
- Electric utility on property: Yes
Estimated market value
$333,800
$317,000 - $350,000
$2,004/mo
Price history
| Date | Event | Price |
|---|---|---|
| 9/4/2026 | Listed for sale | $337,500+90.7%$181/sqft |
Source:  Metro Search Inc. LLC DBA Apex MLS #1727691 Report a problem Metro Search Inc. LLC DBA Apex MLS #1727691 Report a problem | ||
| 12/13/2016 | Sold | $177,000-1.6%$95/sqft |
Source: Metro Search Inc. LLC DBA Apex MLS #1462228 Report a problem | ||
| 10/11/2016 | Listed for sale | $179,900+19.2%$96/sqft |
Source: Hoffman Realty, LLC #1460078 Report a problem | ||
| 10/17/2005 | Sold | $150,900$81/sqft |
Source: Public Record Report a problem | ||
Public tax history
| Year | Property taxes | Tax assessment |
|---|---|---|
| 2025 | $2,322 +1% | $206,260 |
| 2024 | $2,300 -2.9% | $206,260 |
| 2023 | $2,368 -0.3% | $206,260 |
| 2022 | $2,376 +7.8% | $206,260 +16.5% |
| 2021 | $2,203 +7.6% | $177,000 |
| 2020 | $2,048 | $177,000 |
| 2019 | $2,048 +3.3% | $177,000 |
| 2018 | $1,983 | $177,000 |
| 2017 | $1,983 +31.4% | $177,000 +17.3% |
| 2013 | $1,509 | $150,900 |
| 2011 | $1,509 | $150,900 |
Find assessor info on the county website
Monthly payment
Est. payment
Payment breakdown
Explore the cost of this home by adjusting the details. Changes won't be saved.Climate risks
Neighborhood: Rolling Hills
- $290,0003 bd2 ba1.5k sqft9314 Tiverton Way, Rolling Hills, KY 40242Sold

- $264,8003 bd1 ba1.4k sqft9318 Tiverton Way, Rolling Hills, KY 40242Off Market
- $283,800-- bd2 ba1.2k sqft9320 Tiverton Way, Rolling Hills, KY 40242Off Market
- $345,500-- bd3 ba1.6k sqft9312 Tiverton Way, Rolling Hills, KY 40242Off Market
Similar homes
- $--3 bd3 ba1.3k sqft25 Portage Pl, Jeffersonville, IN 47130Auction
 Xome
Xome - $--3 bd1 ba1k sqft2909 Englewood Ave, Louisville, KY 40220Auction
 Xome
Xome - $350,0003 bd2 ba2k sqft9218 Watterson Trl, Jeffersontown, KY 40299For Sale
 MLS ID #1728660, Michelle E Kurland, Homepage Realty. Metro Search Inc. LLC DBA Apex MLS
 - $309,9003 bd2 ba1.3k sqft8902 Wooded Glen Rd, Louisville, KY 40220For Sale
 MLS ID #1728114, Brenda Uribe, EXP Realty LLC. Metro Search Inc. LLC DBA Apex MLS
 - $329,9003 bd2 ba1.2k sqft2213 Grinstead Dr, Louisville, KY 40204For SaleMLS ID #1730582, John Nitzken, John Nitzken REALTORS. Metro Search Inc. LLC DBA Apex MLS
- $299,9993 bd2 ba1.5k sqft3131 Marlin Rd, Houston Acres, KY 40220For SaleMLS ID #1726651, Jason M West, May Team REALTORS. Metro Search Inc. LLC DBA Apex MLS
- $400,0004 bd2 ba2.2k sqft4105 Chenoweth Run Rd, Louisville, KY 40299For SaleMLS ID #1730061, Becky L Lusch, Keller Williams Collective. Metro Search Inc. LLC DBA Apex MLS
- $299,9003 bd2 ba1.7k sqft4021 Blossomwood Dr, Louisville, KY 40220For SaleMLS ID #1724937, Lori A Lopez, Exit Realty Choice. Metro Search Inc. LLC DBA Apex MLS
- $265,0003 bd2 ba2.2k sqft3318 Hunsinger Ln, Louisville, KY 40220For SaleMLS ID #1730612, Mary D Taylor, simpler.realestate. Metro Search Inc. LLC DBA Apex MLS
- $315,0004 bd1 ba1.4k sqft316 Monohan Dr, Saint Matthews, KY 40207For SaleMLS ID #1721744, Kenneth Kaiser, simpler.realestate. Metro Search Inc. LLC DBA Apex MLS
- $324,0003 bd1 ba1.1k sqft2528 Gardiner Ln, Louisville, KY 40205For SaleMLS ID #1729220, Kate Flynn, The Flynn Group. Metro Search Inc. LLC DBA Apex MLS
- $345,0003 bd3 ba2.1k sqft6522 Oak Village Dr, Louisville, KY 40228For SaleMLS ID #1730342, Ed Williamson, simpler.realestate. Metro Search Inc. LLC DBA Apex MLS
- $299,9983 bd3 ba2.5k sqft1606 Ehrler Dr, Louisville, KY 40213For SaleMLS ID #1727051, Todd A Weihe, DREAM J P Pirtle REALTORS. Metro Search Inc. LLC DBA Apex MLS
- $269,9004 bd2 ba2.1k sqft3732 Glenmeade Rd, Louisville, KY 40218For SaleMLS ID #1729575, Larry Gatti, 85W Real Estate. Metro Search Inc. LLC DBA Apex MLS
