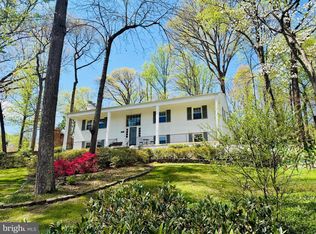
Great opportunity to purchase a newly updated 5 bed, 3 bath home on a 1/2 acre lot in the sought after neighborhood of Mantua located in Fairfax, VA. This split-foyer home with addition is located on a quiet no-thru street and boasts 2 levels of living, covered front porch, and impressive backyard. This is one of the most fun streets in Mantua best known for their Halloween decorations and festivities! The entire home is freshly painted, newly refinished hardwood floors on the main level, and new LVT flooring on the lower level. Large driveway with wraparound driveway for easy unloading of your car after grocery shopping and one-car garage. Spend time on the main level in your large family room with gas fireplace and picture window overlooking the front yard and beautiful landscaping. Step directly into your spacious eat in kitchen with recessed lighting, built-in shelves, wine rack, beverage cooler, and vaulted ceiling. Stainless steel appliances including newer wall oven (2023) and dishwasher (2022). Stove cooktop on the island with a wall oven and built-in microwave. Access your picturesque, fully-fenced back yard with deck, patio, and raised garden beds via your screened in porch with tile floor or sliding glass door - a truly seamless integration with the surrounding mature vegetation of the Mantua neighborhood. The main level has 3 bedrooms and two full baths including the primary bedroom with 2 closets and ensuite bathroom. The lower level has a large rec room with built-in shelving and large gas fireplace, 2 bedrooms, 1 full bath, laundry room, and large multi-use room with outside exit that would be perfect for storage or a home gym. Laundry room has front-loading washer and dryer, utility sink, and new water heater (2024). Access to the one car garage with additional built-in storage from the lower level. The neighborhood of Mantua is truly special, conveniently located to everything in the DMV, with much desired schools, community pool and tennis club and miles of walking trails.
Sold for $1,000,000
Street View
$1,000,000
9316 Tovito Dr, Fairfax, VA 22031
5beds
3,449sqft
Single Family Residence
Built in 1965
0.54 Acres Lot
$1,186,500 Zestimate®
$290/sqft
$4,536 Estimated rent
Home value
$1,186,500
$1.13M - $1.26M
$4,536/mo
Zestimate® history
Owner options
List your home for rent
$4,536/mo
Rent Zestimate®
Find your next renter with Zillow Rental Manager. Plus, with online applications, you can quickly screen prospective tenants – for free.
$4,536/mo
Rent Zestimate®
Refinance and save
$6,175/mo
Est. payment
Refinancing to a lower rate could help reduce your monthly payments and save thousands over the life of the loan.
$6,175/mo
Est. payment
Explore your selling options
Work with a Zillow partner agent
Leverage their expertise and Zillow's premium Showcase listings to get your home seen by more buyers.
Get startedList with your own agent
Get your home in front of millions of buyers by listing it on Zillow.
Learn how to do itSell it yourself
Take full control of how buyers see your home on Zillow by listing For Sale by Owner (FSBO).
List your homeWhat's special
Zillow last checked:
Listing updated:
Listed by:
Jennifer Mack 703-672-0038,
EXP Realty, LLC,
Listing Team: Jennifer Mack Properties
Bought with:
Erin Mahler, 0225227928
EXP Realty, LLC
Source: Bright MLS,MLS#: VAFX2176860
Facts & features
Interior
Bedrooms & bathrooms
- Bedrooms: 5
- Bathrooms: 3
- Full bathrooms: 3
- Main level bathrooms: 2
- Main level bedrooms: 3
Basement
- Area: 1828
Heating
- Forced Air, Natural Gas
Cooling
- Central Air, Electric
Appliances
- Included: Dishwasher, Disposal, Exhaust Fan, Refrigerator, Cooktop, Oven, Stainless Steel Appliance(s), Washer, Microwave, Dryer, Ice Maker, Gas Water Heater
- Laundry: In Basement, Lower Level
Features
- Built-in Features, Ceiling Fan(s), Crown Molding, Kitchen Island, Primary Bath(s), Recessed Lighting, Wine Storage, Kitchen - Gourmet, Open Floorplan, Upgraded Countertops
- Flooring: Hardwood, Luxury Vinyl, Wood
- Windows: Bay/Bow
- Basement: Finished,Improved
- Number of fireplaces: 2
- Fireplace features: Glass Doors, Screen, Gas/Propane
Interior area
- Total structure area: 3,744
- Total interior livable area: 3,449 sqft
- Finished area above ground: 1,916
- Finished area below ground: 1,533
Property
Parking
- Total spaces: 5
- Parking features: Garage Faces Front, Off Street, Attached, Driveway
- Attached garage spaces: 1
- Uncovered spaces: 4
Accessibility
- Accessibility features: None
Features
- Levels: Split Foyer,Two
- Stories: 2
- Patio & porch: Deck, Patio, Porch, Screened
- Pool features: Community
- Fencing: Full,Back Yard
Lot
- Size: 0.54 Acres
- Features: Front Yard, Landscaped, No Thru Street, Private, Rear Yard
Details
- Additional structures: Above Grade, Below Grade
- Parcel number: 0584 15 0192
- Zoning: 120
- Special conditions: Standard
Construction
Type & style
- Home type: SingleFamily
- Property subtype: Single Family Residence
Materials
- Brick, Frame
- Foundation: Concrete Perimeter
- Roof: Asphalt
Condition
- Excellent
- New construction: No
- Year built: 1965
Utilities & green energy
- Sewer: Public Sewer
- Water: Public
Community & HOA
Community
- Subdivision: Mantua Hills
HOA
- Has HOA: No
Location
- Region: Fairfax
Financial & listing details
- Price per square foot: $290/sqft
- Tax assessed value: $991,360
- Annual tax amount: $11,306
- Date on market: 5/7/2024
- Listing agreement: Exclusive Right To Sell
- Listing terms: Cash,Conventional,FHA,VA Loan
- Ownership: Fee Simple
Price history
| Date | Event | Price |
|---|---|---|
| 8/7/2024 | Listing removed | $1,085,000$315/sqft |
Source:  Bright MLS #VAFX2188362 Report a problem Bright MLS #VAFX2188362 Report a problem | ||
| 7/26/2024 | Listed for sale | $1,085,000+0.6%$315/sqft |
Source: Bright MLS #VAFX2188362 Report a problem | ||
| 7/19/2024 | Listing removed | -- |
Source: Bright MLS #VAFX2188362 Report a problem | ||
| 7/7/2024 | Pending sale | $1,079,000$313/sqft |
Source: Bright MLS #VAFX2188362 Report a problem | ||
| 7/4/2024 | Price change | $1,079,000-0.6%$313/sqft |
Source: Bright MLS #VAFX2188362 Report a problem | ||
| 6/28/2024 | Listed for sale | $1,085,000-0.9%$315/sqft |
Source: Bright MLS #VAFX2188362 Report a problem | ||
| 6/23/2024 | Listing removed | -- |
Source: Bright MLS #VAFX2183880 Report a problem | ||
| 6/6/2024 | Listed for sale | $1,095,000+9.5%$317/sqft |
Source: Bright MLS #VAFX2183880 Report a problem | ||
| 5/30/2024 | Sold | $1,000,000$290/sqft |
Source: Bright MLS #VAFX2176860 Report a problem | ||
| 5/7/2024 | Pending sale | $1,000,000+90.5%$290/sqft |
Source: Bright MLS #VAFX2176860 Report a problem | ||
| 3/1/2010 | Sold | $525,000-4.5%$152/sqft |
Source: Public Record Report a problem | ||
| 9/19/2009 | Listing removed | $549,900$159/sqft |
Source: RE/MAX Allegiance #FX7127073 Report a problem | ||
| 9/13/2009 | Price change | $549,900-3.5%$159/sqft |
Source: RE/MAX Allegiance #FX7127073 Report a problem | ||
| 8/7/2009 | Listed for sale | $569,900-14.9%$165/sqft |
Source: RE/MAX Allegiance #FX7127073 Report a problem | ||
| 12/23/2008 | Listing removed | $670,000$194/sqft |
Source: Owner Report a problem | ||
| 7/23/2008 | Price change | $670,000-2.2%$194/sqft |
Source: Owner Report a problem | ||
| 6/30/2008 | Price change | $685,000-0.7%$199/sqft |
Source: Owner Report a problem | ||
| 6/2/2008 | Listed for sale | $690,000+38.3%$200/sqft |
Source: Owner Report a problem | ||
| 8/28/2003 | Sold | $499,000+72.1%$145/sqft |
Source: Public Record Report a problem | ||
| 3/16/2000 | Sold | $290,000$84/sqft |
Source: Public Record Report a problem | ||
Public tax history
| Year | Property taxes | Tax assessment |
|---|---|---|
| 2025 | $11,846 +6.7% | $1,008,150 +7% |
| 2024 | $11,097 -1.9% | $942,400 -4.9% |
| 2023 | $11,306 +5.4% | $991,360 +6.8% |
| 2022 | $10,722 | $927,920 +8% |
| 2021 | -- | $859,540 +4.3% |
| 2020 | $9,852 +1.2% | $824,110 +1.2% |
| 2019 | $9,733 +3.7% | $814,110 +3.8% |
| 2018 | $9,383 +5.2% | $784,170 +3.3% |
| 2017 | $8,916 +1.6% | $759,420 +1.6% |
| 2016 | $8,771 +5.6% | $747,420 +1.7% |
| 2015 | $8,308 +2.9% | $734,590 +2.7% |
| 2014 | $8,070 | $715,130 +7.5% |
| 2013 | -- | $665,510 +11% |
| 2012 | -- | $599,800 |
| 2011 | -- | $599,800 +4.4% |
| 2010 | -- | $574,500 +2.4% |
| 2009 | -- | $560,870 -8% |
| 2008 | -- | $609,860 -5.4% |
| 2007 | -- | $644,420 +65.9% |
| 2003 | -- | $388,410 +17% |
| 2002 | -- | $331,975 +14% |
| 2001 | -- | $291,205 |
Find assessor info on the county website
Neighborhood: Mantua
Nearby homes
- $1,011,5004 bd3 ba1.6k sqft9318 Tovito Dr, Fairfax, VA 22031Off Market
- $1,255,0004 bd3 ba3.1k sqft3722 Acosta Rd, Fairfax, VA 22031Sold
- $1,070,0004 bd3 ba3.1k sqft3720 Acosta Rd, Fairfax, VA 22031Off Market
- $972,9004 bd3 ba1.4k sqft9324 Tovito Dr, Fairfax, VA 22031Off Market
- $1,101,9004 bd3 ba3.5k sqft3724 Acosta Rd, Fairfax, VA 22031Off Market
- $1,108,1004 bd3 ba2.6k sqft9315 Tovito Dr, Fairfax, VA 22031Off Market
- $1,191,2004 bd3 ba3.3k sqft9332 Tovito Dr, Fairfax, VA 22031Off Market
- $1,041,7004 bd3 ba2k sqft9330 Tovito Dr, Fairfax, VA 22031Off Market
Nearby schools
GreatSchools rating
- 10/10Mantua Elementary SchoolGrades: PK-6Distance: 0.5 mi
- 9/10Frost Middle SchoolGrades: 7-8Distance: 0.7 mi
- 9/10Woodson High SchoolGrades: 9-12Distance: 0.6 mi
Schools provided by the listing agent
- Elementary: Mantua
- Middle: Frost
- High: Woodson
- District: Fairfax County Public Schools
Source: Bright MLS. This data may not be complete. We recommend contacting the local school district to confirm school assignments for this home.
Get a cash offer in 3 minutes
Find out how much your home could sell for in as little as 3 minutes with a no-obligation cash offer.
Estimated market value
$1,186,500
Get a cash offer in 3 minutes
Find out how much your home could sell for in as little as 3 minutes with a no-obligation cash offer.
Estimated market value
$1,186,500
- Virginia
- Fairfax County
- Fairfax
- 22031
- Mantua
- 9316 Tovito Dr
Nearby cities
Nearby neighborhoods
Nearby zip codes
Other Fairfax Topics
