Skip main navigation
Sold for $318,000
  • $318,000

    9316 Wareham Pl, North Chesterfield, VA 23237

    3beds
    1,336sqft
    Single Family Residence
    Built in 1983
    0.32 Acres Lot
    $351,800 Zestimate®
    $238/sqft
    $2,128 Estimated rent

    Home value

    $351,800

    $334,000 - $369,000

    $2,128/mo

    Zestimate® history
    Loading
    Loading...

    Owner options

    List your home for rent

    $2,128/mo

    Rent Zestimate®

    Find your next renter with Zillow Rental Manager. Plus, with online applications, you can quickly screen prospective tenants – for free.

    Learn more

    $2,128/mo

    Rent Zestimate®

    Refinance and save

    $1,859/mo

    Est. payment

    Refinancing to a lower rate could help reduce your monthly payments and save thousands over the life of the loan.

    See today's rates

    $1,859/mo

    Est. payment

    Explore your selling options

    Work with a Zillow partner agent

    Leverage their expertise and Zillow's premium Showcase listings to get your home seen by more buyers.

    Get started

    List with your own agent

    Get your home in front of millions of buyers by listing it on Zillow.

    Learn how to do it

    Sell it yourself

    Take full control of how buyers see your home on Zillow by listing For Sale by Owner (FSBO).

    List your home

    What's special

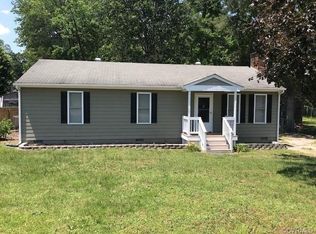
    You will be bathed in natural light and with the best of today's systems, and artistry with elegant, warm architecture. This remodeled rancher offers one level convenience and combination of features that make it a practical and multifunctional home, catering to a variety of needs and hobbies. The all new; picture perfect kitchen showcases stainless appliances, island & quartz countertops. The classic living area flows seamlessly, featuring new LVP flooring that's both beautiful and easy to maintain with an entryway fireplace, creating a warm and dramatic welcome focal point. The opulent bathrooms have been completely remodeled to provide a spa-like experience, making every day feel like a retreat. Other amenities include, ensuite, freshly painted, an abundance of storage, new premium lights and fixtures & more! Step outside into your spacious yard to let the dog's play, two detached sheds, paved driveway, sweet-tea sippin' covered front porch, and a beautifully landscaped front yard. Enjoy the spacious deck for grilling or sweet tea sipping, where you can relax or entertain in grand style. Perfect for Anyone, Perfect for You.

    Zillow last checked:

    Listing updated:

    Listed by:

    Joan Small 804-873-8110,

    ProFound Property Group LLC

    Bought with:

    Ryan Clore, 0225256095

    Long & Foster REALTORS

    Source: CVRMLS,MLS#: 2415097MLS LogoOriginating MLS: Central Virginia Regional MLS

    Facts & features

    Interior

    Bedrooms & bathrooms
    • Bedrooms: 3
    • Bathrooms: 2
    • Full bathrooms: 2
    Primary bedroom
    • Description: LVP, Ceiling Fan
    • Level: First
    • Dimensions: 13.6 x 11.7
    Bedroom 2
    • Description: LVP, Ceiling Fan
    • Level: First
    • Dimensions: 12.3 x 11.4
    Bedroom 3
    • Description: LVP, Ceiling Fan
    • Level: First
    • Dimensions: 10.1 x 7.8
    Dining room
    • Description: LVP, open
    • Level: First
    • Dimensions: 11.9 x 11.7
    Family room
    • Description: LVP
    • Level: First
    • Dimensions: 18.10 x 14.3
    Other
    • Description: Tub & Shower
    • Level: First
    Kitchen
    • Description: ALL NEW
    • Level: First
    • Dimensions: 15.6 x 9.6
    Living room
    • Description: LVP, Fireplace
    • Level: First
    • Dimensions: 15.9 x 11.7
    Heating
    • Electric, Heat Pump
    Cooling
    • Central Air
    Appliances
    • Included: Dishwasher, Electric Cooking, Electric Water Heater, Microwave, Oven, Smooth Cooktop, Stove
    • Laundry: Washer Hookup, Dryer Hookup
    Features
    • Bedroom on Main Level, Ceiling Fan(s), Dining Area, Fireplace, Granite Counters, High Ceilings, Kitchen Island
    • Flooring: Vinyl
    • Basement: Crawl Space
    • Attic: Pull Down Stairs
    • Number of fireplaces: 1
    • Fireplace features: Masonry
    Interior area
    • Total interior livable area: 1,336 sqft
    • Finished area above ground: 1,336
    • Finished area below ground: 0

    Property

    Parking
    • Parking features: Driveway, No Garage, Paved
    • Has uncovered spaces: Yes
    Features
    • Levels: One
    • Stories: 1
    • Patio & porch: Rear Porch, Front Porch, Deck, Porch
    • Exterior features: Deck, Porch, Storage, Shed, Paved Driveway
    • Pool features: None
    • Fencing: Fenced,Partial
    Lot
    • Size: 0.32 Acres
    Details
    • Parcel number: 777667713200000
    • Zoning description: R7
    • Special conditions: Corporate Listing

    Construction

    Type & style
    • Home type: SingleFamily
    • Architectural style: Other
    • Property subtype: Single Family Residence
    Materials
    • Drywall, Frame, Vinyl Siding, Wood Siding
    • Roof: Shingle
    Condition
    • Resale
    • New construction: No
    • Year built: 1983

    Utilities & green energy

    • Sewer: Public Sewer
    • Water: Public

    Community & neighborhood

    Location
    • Region: North Chesterfield
    • Subdivision: Afton

    Other

    Other facts
    • Ownership: Corporate
    • Ownership type: Corporation

    Price history

    DateEventPrice
    7/19/2024Sold$318,000+2.9%$238/sqft
    Source: CVRMLS #2415097 Report a problem
    6/23/2024Pending sale$309,000$231/sqft
    Source: CVRMLS #2415097 Report a problem
    6/21/2024Listed for sale$309,000+76.6%$231/sqft
    Source: CVRMLS #2415097 Report a problem
    3/14/2024Sold$175,000$131/sqft
    Source: Public Record Report a problem

    Public tax history

    YearProperty taxesTax assessment
    2025$2,613 -0.1%$293,600 +1%
    2024$2,615 +18%$290,600 +19.3%
    2023$2,217 +11.2%$243,600 +12.4%
    2022$1,994 +0.7%$216,700 +4%
    2021$1,979 +10.9%$208,300 +10.9%
    2020$1,784 +15%$187,800 +15%
    2019$1,551 -0.4%$163,300 +1.2%
    2018$1,557 +6.5%$161,300 +0.5%
    2017$1,462 $160,500 +5.4%
    2016$1,462 +1.3%$152,300 +1.3%
    2015$1,444 +0.5%$150,400 +0.5%
    2014$1,437 $149,700
    2013-- $149,700 -0.8%
    2012-- $150,900 -2.6%
    2011-- $155,000 -5.5%
    2010-- $164,000 +4.1%
    2009-- $157,600 -0.7%
    2008-- $158,700 +12.4%
    2007-- $141,200 +36.7%
    2005-- $103,300 +12.3%
    2004-- $92,000 +6.7%
    2003-- $86,200 +3.6%
    2002-- $83,200 +4.7%
    2001-- $79,500

    Find assessor info on the county website

    Neighborhood: 23237

    Nearby schools

    GreatSchools rating
    Schools provided by the listing agent
    • Elementary: Salem
    • Middle: Salem
    • High: Bird

    Source: CVRMLS. This data may not be complete. We recommend contacting the local school district to confirm school assignments for this home.

    Get a cash offer in 3 minutes
    Find out how much your home could sell for in as little as 3 minutes with a no-obligation cash offer.
    Estimated market value
    $351,800
    Get a cash offer in 3 minutes
    Find out how much your home could sell for in as little as 3 minutes with a no-obligation cash offer.
    Estimated market value
    $351,800