This Colonial beauty is nestled at the end of a cul-de-sac inside the coveted Kenilworth community. The current owners have meticulously maintained and loved this home for the past 30 years.
As you walk in, you'll find the formal living room on the left and the formal dining room on the right. Both rooms feature red oak hardwood flooring and bay windows. The extra-wide foyer boasts green slate tile. As you enter the family room, you'll be welcomed by a warm and inviting space, perfect for relaxation. The exposed beams and brick, frame the built-in storage on each side of the fireplace.
The custom kitchen is truly amazing, with thoughtfully designed cherry wood cabinets that reach the ceiling, complemented by granite counters and a pantry wall.
Upstairs, the beautiful hardwood flooring continues, even underneath the carpet in bedrooms 1 and 2. Each bedroom is generously sized with spacious closets. Both bathrooms have been updated and upgraded with modern fixtures and color tones.
The basement is finished with a 7-foot ceiling, making it a perfect area for entertaining and hosting. A bonus room could function as an office, home gym, or guest space.
The backyard is the show stopper. The diving pool is inviting and refreshing! There's gate access to walk across the street to Cure of Ars School and Church. This home is minutes away from Trailwood Elementary, Indian Hills Middle, and SME High Schools. There are also many shopping and restaurant options nearby, and Meadowbrook Park is just down the street.
Come see this fabulous home for yourself before it's gone!
Sold
Zillow last checked:
Listing updated:
Bought with:
Suzanne Congrove
NextHome Gadwood Group
Source: Heartland MLS as distributed by MLS GRID,MLS#: 2494227
Price history
| Date | Event | Price |
|---|---|---|
| 7/16/2024 | Sold | -- |
Source:  Heartland MLS as distributed by MLS GRID #2494227 Report a problem Heartland MLS as distributed by MLS GRID #2494227 Report a problem | ||
| 6/17/2024 | Pending sale | $695,000$207/sqft |
Source: Heartland MLS as distributed by MLS GRID #2494227 Report a problem | ||
| 6/15/2024 | Price change | $695,000-8.3%$207/sqft |
Source: Heartland MLS as distributed by MLS GRID #2494227 Report a problem | ||
| 5/30/2024 | Listed for sale | $758,000$226/sqft |
Source: Heartland MLS as distributed by MLS GRID #2489574 Report a problem | ||
Nearby homes
- $726,4004 bd2 ba2.3k sqft9321 Alhambra St, Prairie Village, KS 66207Off Market
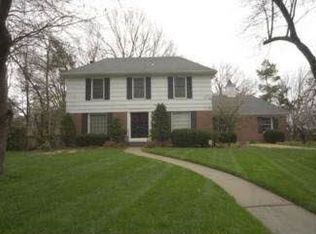
- $740,3004 bd4 ba2.5k sqft9313 Alhambra St, Prairie Village, KS 66207Off Market
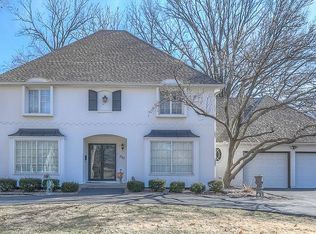
- $1,436,3006 bd6 ba2.2k sqft9360 Mission Rd, Prairie Village, KS 66206Off Market
- $655,2005 bd3 ba2.7k sqft9350 Mission Rd, Prairie Village, KS 66206Off Market
Get a cash offer in 3 minutes
Find out how much your home could sell for in as little as 3 minutes with a no-obligation cash offer.
Estimated market value
$878,300
