Welcome to 9317 Ann’s Way in the highly sought-after Highlands of Russell Park! This beautifully updated 4-bedroom, 4-bathroom home boasts 3,705 sq. ft. of thoughtfully designed living space, blending elegance with modern functionality.
Upon entry, you are welcomed by a spacious home office, perfect for remote work or study. The heart of the home is the chef’s kitchen, fully remodeled in 2020, featuring a large island, sleek finishes, and top-tier appliances—a dream for cooking and entertaining alike. The primary suite is conveniently located downstairs, while upstairs offers three additional bedrooms, a versatile game room, and a dedicated media room—ideal for movie nights or game day gatherings!
Step outside to enjoy the expansive backyard retreat, complete with an outdoor grilling station under a charming pergola. The electric sliding gate adds both convenience and privacy.
With designer touches throughout and located in the highly acclaimed Frisco ISD, this home is a must-see. Schedule your private tour today!
Sold
Price Unknown
9317 Anns Way, Plano, TX 75025
4beds
3,705sqft
Single Family Residence
Built in 1999
0.29 Acres Lot
$791,200 Zestimate®
$--/sqft
$3,382 Estimated rent
Home value
$791,200
$744,000 - $847,000
$3,382/mo
Zestimate® history
Owner options
List your home for rent
$3,382/mo
Rent Zestimate®
Find your next renter with Zillow Rental Manager. Plus, with online applications, you can quickly screen prospective tenants – for free.
$3,382/mo
Rent Zestimate®
Refinance and save
$260/mo
Est. payment
Refinancing to a lower rate could help reduce your monthly payments and save thousands over the life of the loan.
$260/mo
Est. payment
Explore your selling options
Work with a Zillow partner agent
Leverage their expertise and Zillow's premium Showcase listings to get your home seen by more buyers.
Get startedList with your own agent
Get your home in front of millions of buyers by listing it on Zillow.
Learn how to do itSell it yourself
Take full control of how buyers see your home on Zillow by listing For Sale by Owner (FSBO).
List your homeWhat's special
Outdoor grilling stationSpacious home officeExpansive backyard retreatTop-tier appliancesCharming pergolaVersatile game roomDedicated media room
Zillow last checked:
Listing updated:
Listed by:
Edward Slater 0621542 214-226-7284,
Compass RE Texas, LLC. 214-814-8100,
Courtney Slater 0424630 214-912-0203,
Compass RE Texas, LLC.
Bought with:
Trung Nguyen
Texas Signature Realty
Source: NTREIS,MLS#: 20853159
Facts & features
Interior
Bedrooms & bathrooms
- Bedrooms: 4
- Bathrooms: 4
- Full bathrooms: 3
- 1/2 bathrooms: 1
Primary bedroom
- Features: Ceiling Fan(s), Walk-In Closet(s)
- Level: First
- Dimensions: 16 x 18
Bedroom
- Features: Ceiling Fan(s), En Suite Bathroom
- Level: Second
- Dimensions: 15 x 11
Bedroom
- Features: Ceiling Fan(s), En Suite Bathroom
- Level: Second
- Dimensions: 12 x 13
Bedroom
- Features: Ceiling Fan(s)
- Level: Second
- Dimensions: 14 x 13
Primary bathroom
- Features: Double Vanity, Granite Counters, Sink
- Level: First
- Dimensions: 12 x 11
Primary bathroom
- Features: Built-in Features, Granite Counters
- Level: Second
- Dimensions: 8 x 5
Breakfast room nook
- Features: Built-in Features
- Level: First
- Dimensions: 10 x 12
Dining room
- Level: First
- Dimensions: 11 x 15
Other
- Features: Granite Counters, Jack and Jill Bath
- Level: Second
- Dimensions: 6 x 9
Game room
- Level: Second
- Dimensions: 16 x 22
Half bath
- Level: First
- Dimensions: 4 x 5
Kitchen
- Features: Built-in Features, Eat-in Kitchen, Granite Counters, Pantry
- Level: First
- Dimensions: 19 x 16
Laundry
- Features: Built-in Features
- Level: First
- Dimensions: 10 x 6
Living room
- Features: Built-in Features, Ceiling Fan(s), Fireplace
- Level: First
- Dimensions: 16 x 19
Media room
- Level: Second
- Dimensions: 20 x 17
Office
- Features: Built-in Features
- Level: First
- Dimensions: 13 x 13
Heating
- Central, Fireplace(s), Natural Gas
Cooling
- Central Air, Ceiling Fan(s), Electric
Appliances
- Included: Some Gas Appliances, Built-In Refrigerator, Double Oven, Dishwasher, Disposal, Gas Oven, Gas Range, Microwave, Plumbed For Gas, Wine Cooler
- Laundry: Washer Hookup, Electric Dryer Hookup, Laundry in Utility Room
Features
- Built-in Features, Chandelier, Dry Bar, Decorative/Designer Lighting Fixtures, Double Vanity, Eat-in Kitchen, Granite Counters, High Speed Internet, Kitchen Island, Open Floorplan, Pantry, Cable TV, Wired for Data, Walk-In Closet(s)
- Flooring: Carpet, Tile, Vinyl
- Windows: Window Coverings
- Has basement: No
- Number of fireplaces: 1
- Fireplace features: Living Room
Interior area
- Total interior livable area: 3,705 sqft
Property
Parking
- Total spaces: 3
- Parking features: Additional Parking, Alley Access, Concrete, Driveway, Electric Gate, Garage, Garage Door Opener, Oversized, Garage Faces Rear
- Attached garage spaces: 3
- Has uncovered spaces: Yes
Features
- Levels: Two
- Stories: 2
- Exterior features: Outdoor Grill, Outdoor Kitchen
- Pool features: None, Community
- Fencing: Wood
Lot
- Size: 0.29 Acres
- Features: Landscaped
- Residential vegetation: Grassed
Details
- Additional structures: Outdoor Kitchen, Pergola
- Parcel number: R374200N01901
Construction
Type & style
- Home type: SingleFamily
- Architectural style: Traditional,Detached
- Property subtype: Single Family Residence
Materials
- Brick
- Foundation: Slab
- Roof: Composition,Shingle
Condition
- Year built: 1999
Utilities & green energy
- Sewer: Public Sewer
- Water: Public
- Utilities for property: Natural Gas Available, Phone Available, Sewer Available, Separate Meters, Underground Utilities, Water Available, Cable Available
Community & HOA
Community
- Features: Pool, Curbs, Sidewalks
- Security: Prewired, Security System, Smoke Detector(s)
- Subdivision: HIGHLANDS OF RUSSELL PARK PHASE I
HOA
- Has HOA: Yes
- Services included: All Facilities, Maintenance Grounds, Maintenance Structure
- HOA fee: $260 semi-annually
- HOA name: CMA Management
- HOA phone: 972-943-2828
Location
- Region: Plano
Financial & listing details
- Tax assessed value: $782,533
- Date on market: 3/10/2025
- Cumulative days on market: 13 days
- Listing terms: Cash,Conventional,Other
Price history
| Date | Event | Price |
|---|---|---|
| 5/2/2025 | Sold | -- |
Source: NTREIS #20853159 Report a problem | ||
| 3/30/2025 | Pending sale | $825,000$223/sqft |
Source: NTREIS #20853159 Report a problem | ||
| 3/23/2025 | Contingent | $825,000$223/sqft |
Source: NTREIS #20853159 Report a problem | ||
| 3/22/2025 | Price change | $825,000-2.9%$223/sqft |
Source: NTREIS #20853159 Report a problem | ||
| 3/10/2025 | Listed for sale | $849,900$229/sqft |
Source: NTREIS #20853159 Report a problem | ||
Public tax history
| Year | Property taxes | Tax assessment |
|---|---|---|
| 2026 | -- | $782,533 +15.5% |
| 2025 | $9,217 +6.3% | $677,553 +10% |
| 2024 | $8,669 -20.3% | $615,957 -5.1% |
| 2023 | $10,875 -4% | $649,013 +6.8% |
| 2022 | $11,328 +24.7% | $607,691 +31.3% |
| 2021 | $9,084 +14.5% | $462,777 +5.2% |
| 2020 | $7,933 -4.5% | $439,705 -2.8% |
| 2019 | $8,302 -1.8% | $452,312 +3.8% |
| 2018 | $8,455 +13.1% | $435,725 +0.9% |
| 2017 | $7,475 | $431,831 +6.9% |
| 2016 | $7,475 +17.6% | $403,814 +14.3% |
| 2015 | $6,357 | $353,190 +12.9% |
| 2014 | $6,357 | $312,877 +5.9% |
| 2013 | -- | $295,364 +2.3% |
| 2012 | -- | $288,639 -0.9% |
| 2011 | -- | $291,179 -0.2% |
| 2010 | -- | $291,803 -0.9% |
| 2009 | -- | $294,324 -0.2% |
| 2008 | -- | $294,886 +1% |
| 2007 | -- | $292,026 +1.4% |
| 2006 | -- | $288,060 +5.7% |
| 2005 | -- | $272,424 -0.1% |
| 2004 | -- | $272,612 -1.5% |
| 2003 | -- | $276,850 0% |
| 2002 | -- | $276,985 +3.2% |
| 2001 | -- | $268,348 |
Find assessor info on the county website
Neighborhood: Highlands or Russell Park
Nearby homes
- $694,6005 bd3 ba3.4k sqft9321 Anns Way, Plano, TX 75025Off Market
- $633,9004 bd2 ba3k sqft9313 Anns Way, Plano, TX 75025Off Market
- $595,2004 bd2 ba3.1k sqft9325 Anns Way, Plano, TX 75025Off Market
- $519,3004 bd2 ba2.3k sqft9309 Anns Way, Plano, TX 75025Off Market
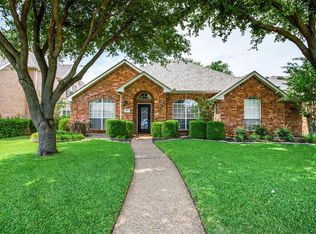
- $614,5004 bd3 ba3.4k sqft9320 Katrina Path, Plano, TX 75025Off Market
- $600,3004 bd3 ba3.1k sqft9324 Katrina Path, Plano, TX 75025Off Market
- $524,8004 bd3 ba2.6k sqft9316 Katrina Path, Plano, TX 75025Off Market
- $596,2004 bd4 ba2.9k sqft3116 Vidalia Ln, Plano, TX 75025Off Market
Nearby schools
GreatSchools rating
- 10/10Taylor Elementary SchoolGrades: K-5Distance: 0.6 mi
- 10/10Fowler Middle SchoolGrades: 6-8Distance: 0.8 mi
- 8/10Liberty High SchoolGrades: 9-12Distance: 2.5 mi
Schools provided by the listing agent
- Elementary: Taylor
- Middle: Fowler
- High: Liberty
- District: Frisco ISD
Source: NTREIS. This data may not be complete. We recommend contacting the local school district to confirm school assignments for this home.
Get a cash offer in 3 minutes
Find out how much your home could sell for in as little as 3 minutes with a no-obligation cash offer.
Estimated market value
$791,200
Get a cash offer in 3 minutes
Find out how much your home could sell for in as little as 3 minutes with a no-obligation cash offer.
Estimated market value
$791,200
